Explore Our Services
Twin Cities Based Design-Build Firm
-
Every home needs a place to retreat and refresh after a long day. Update your bathroom with us today!
-
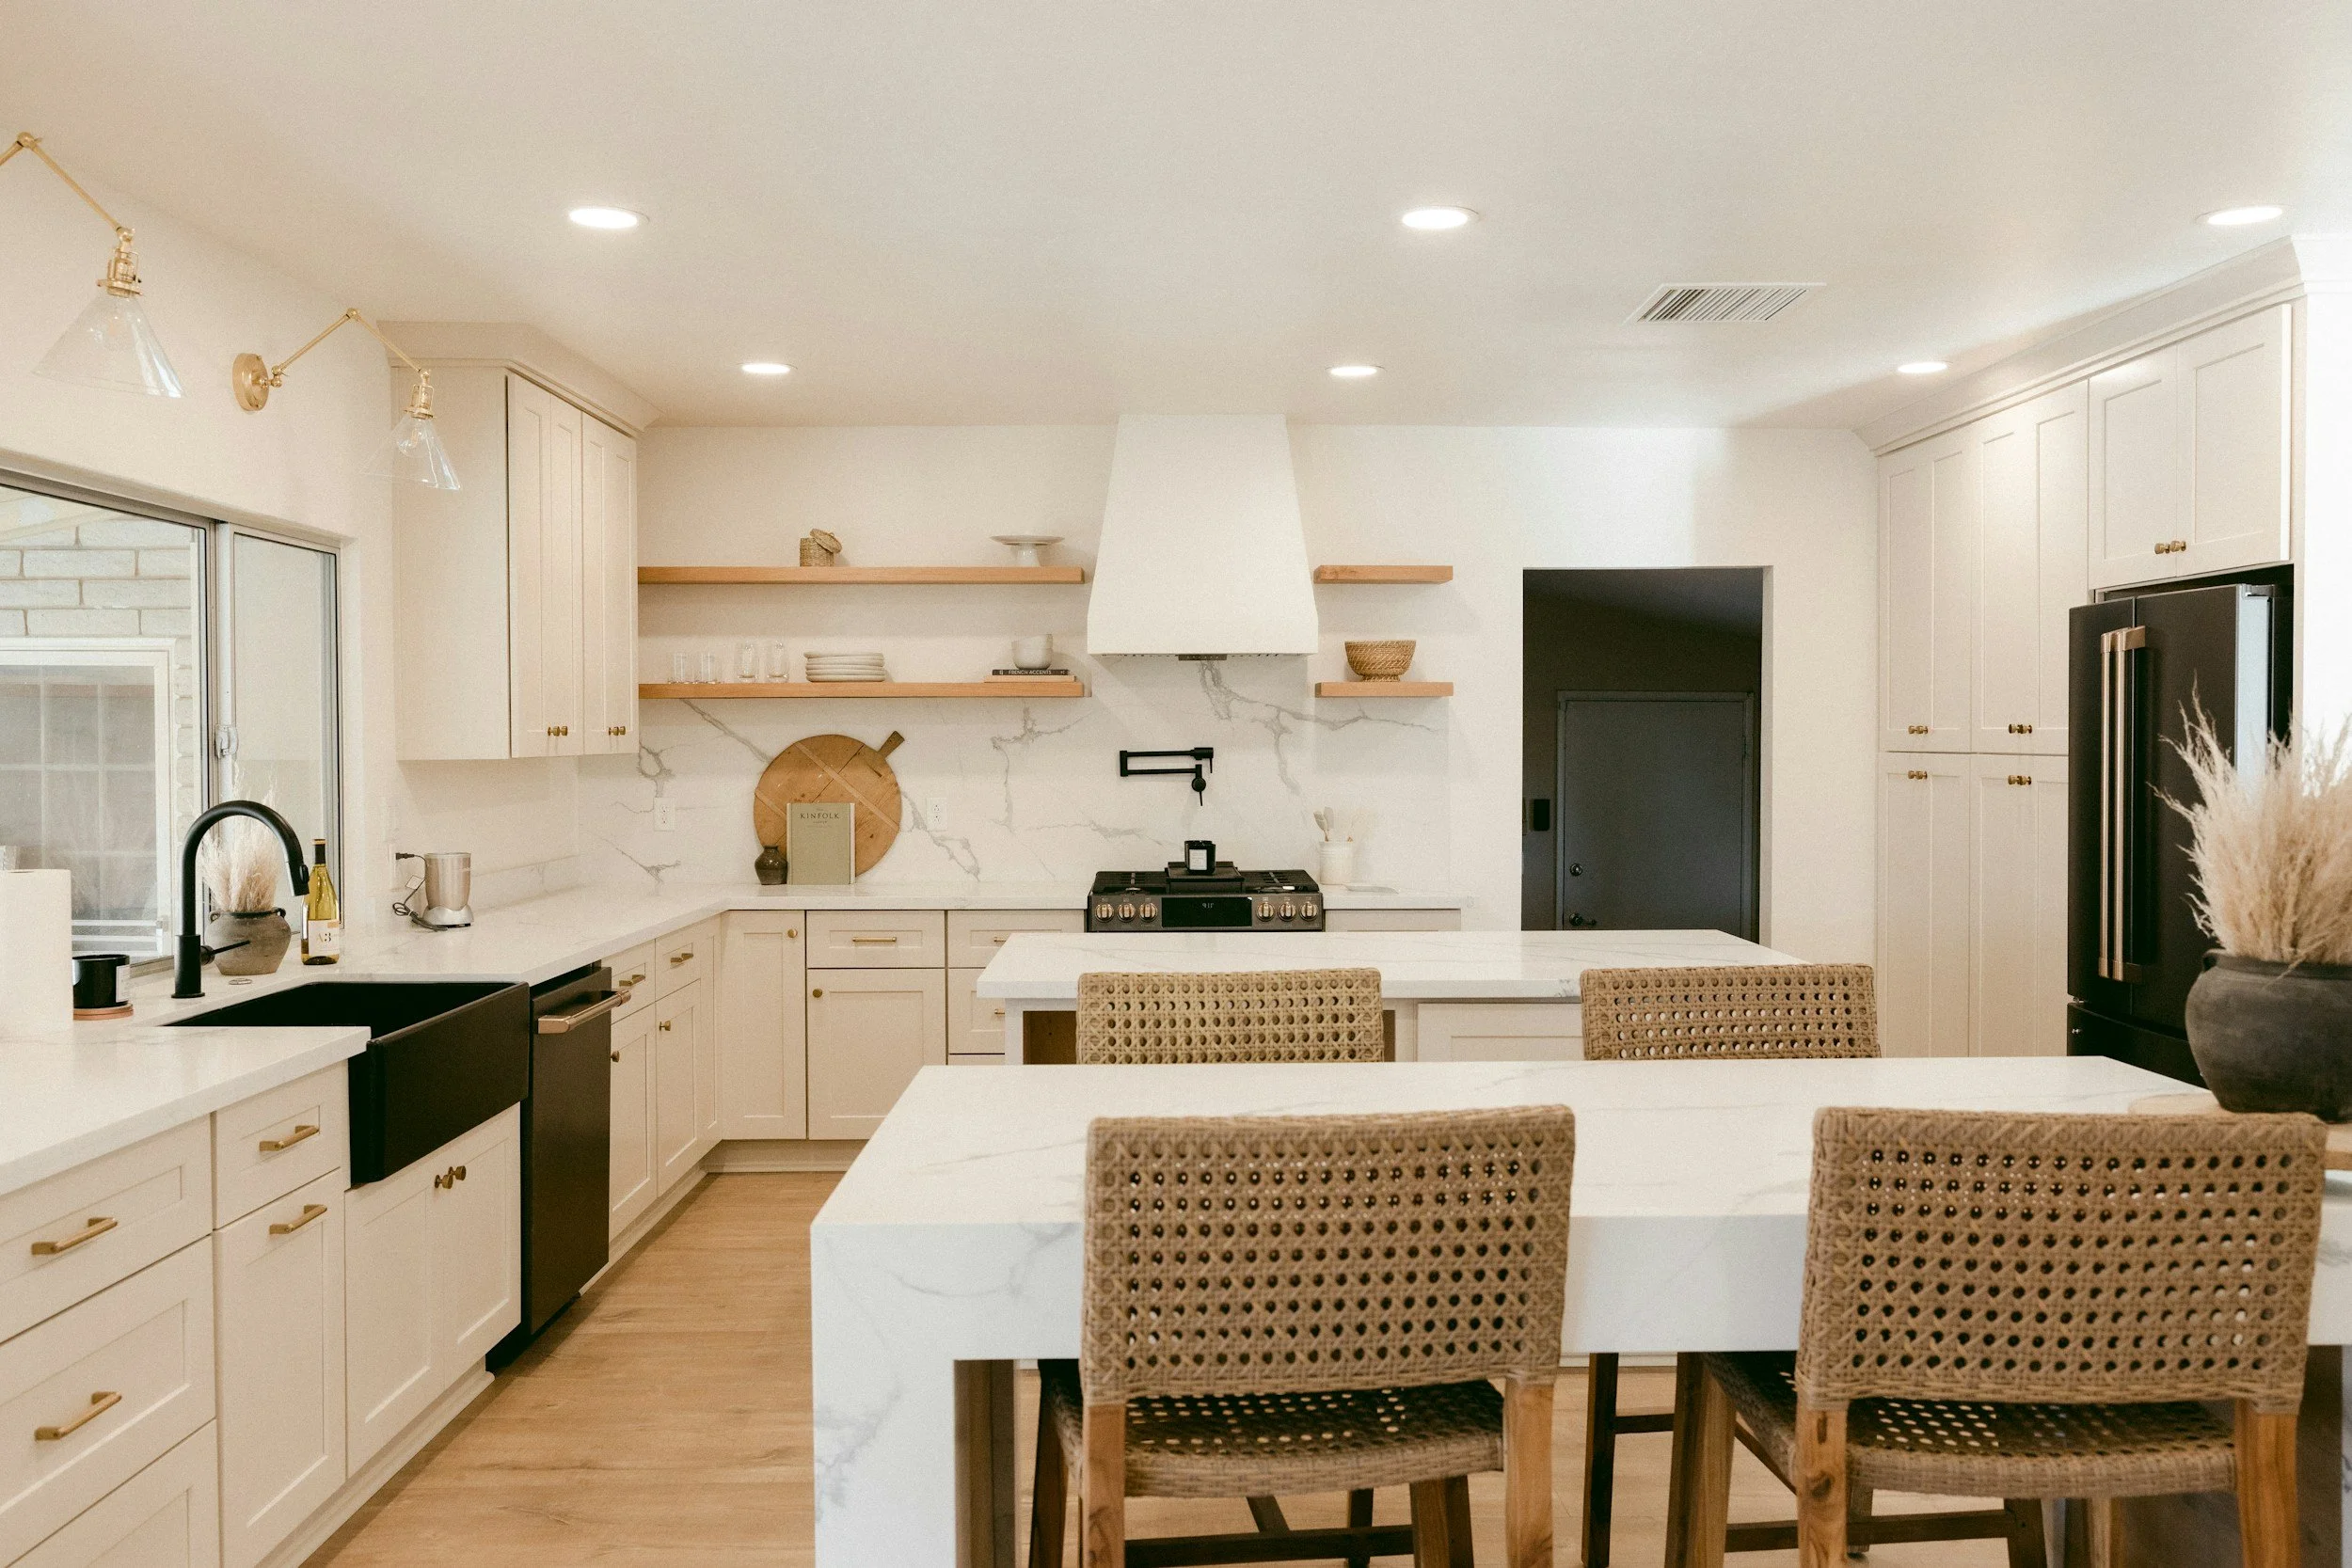
The heart of the home. A well designed kitchen makes family gatherings easier. Explore a new design.
-
A space for the family to spread out, hunker down, and relax. Update the coziest square footage of your home.
-
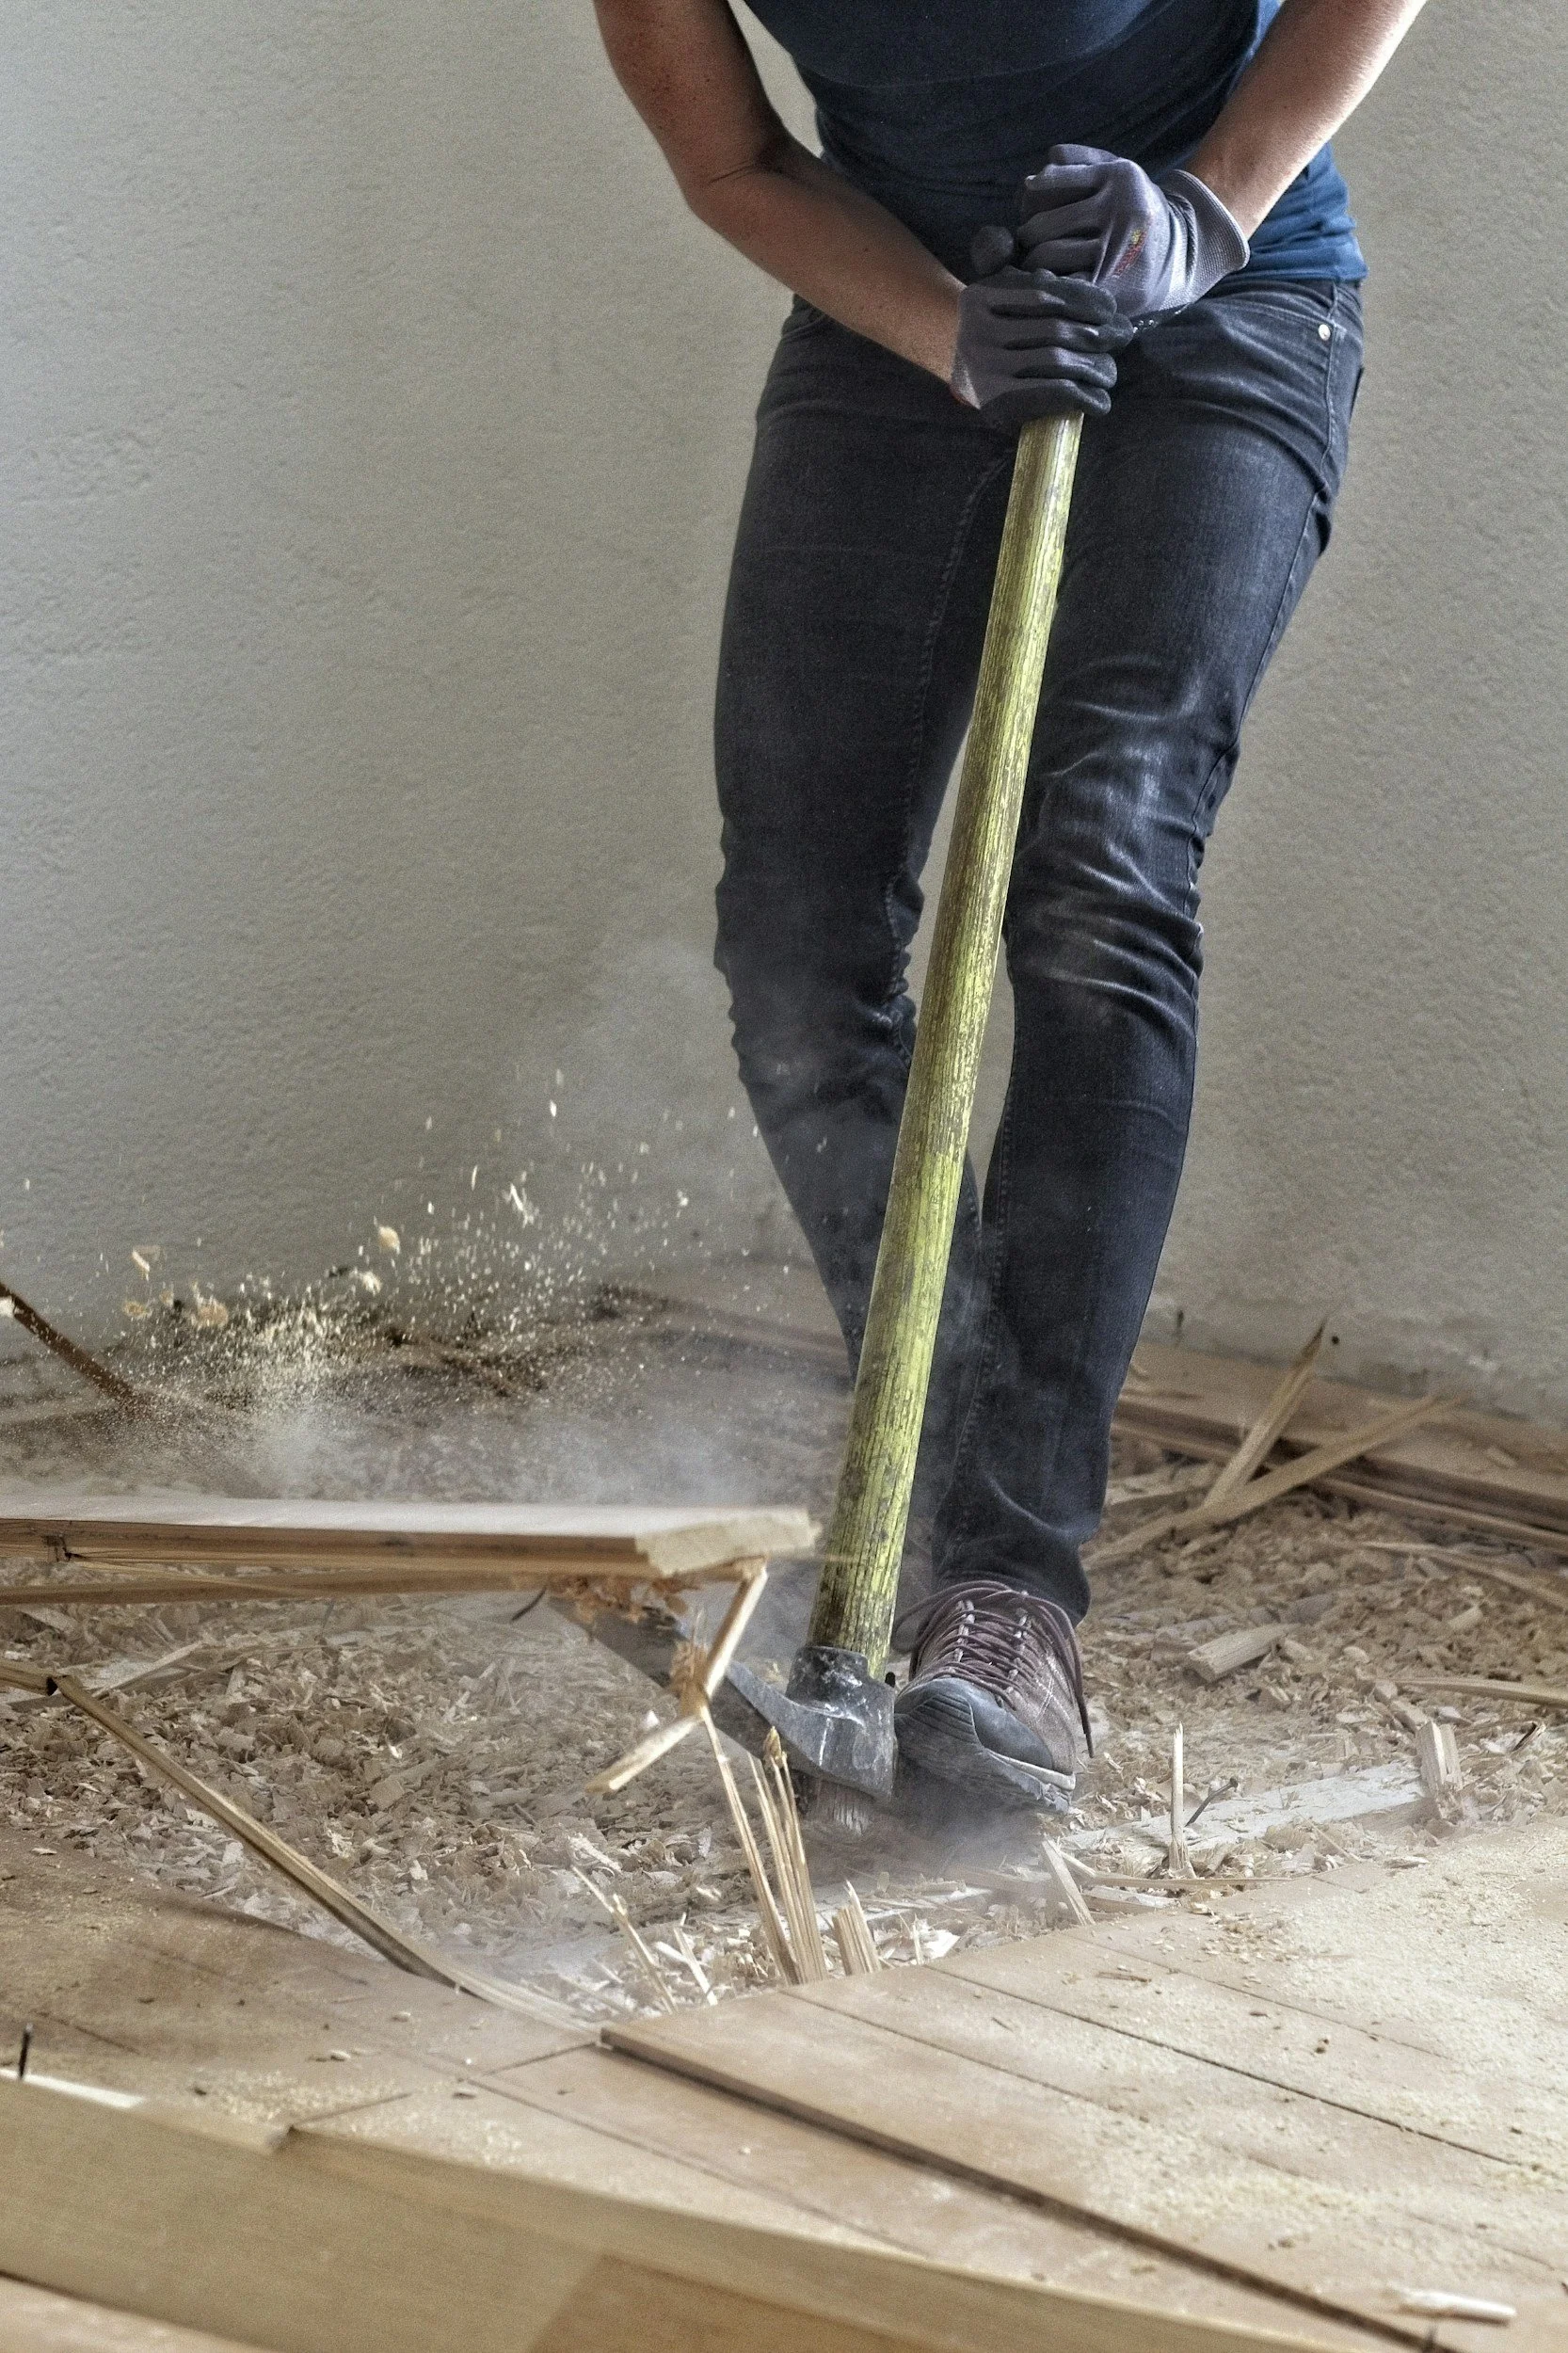
Outgrown your home’s footprint? Need to maximize space? A home remodel and addition is an exciting and achievable goal. Let’s get started.
What We Offer
Drafting
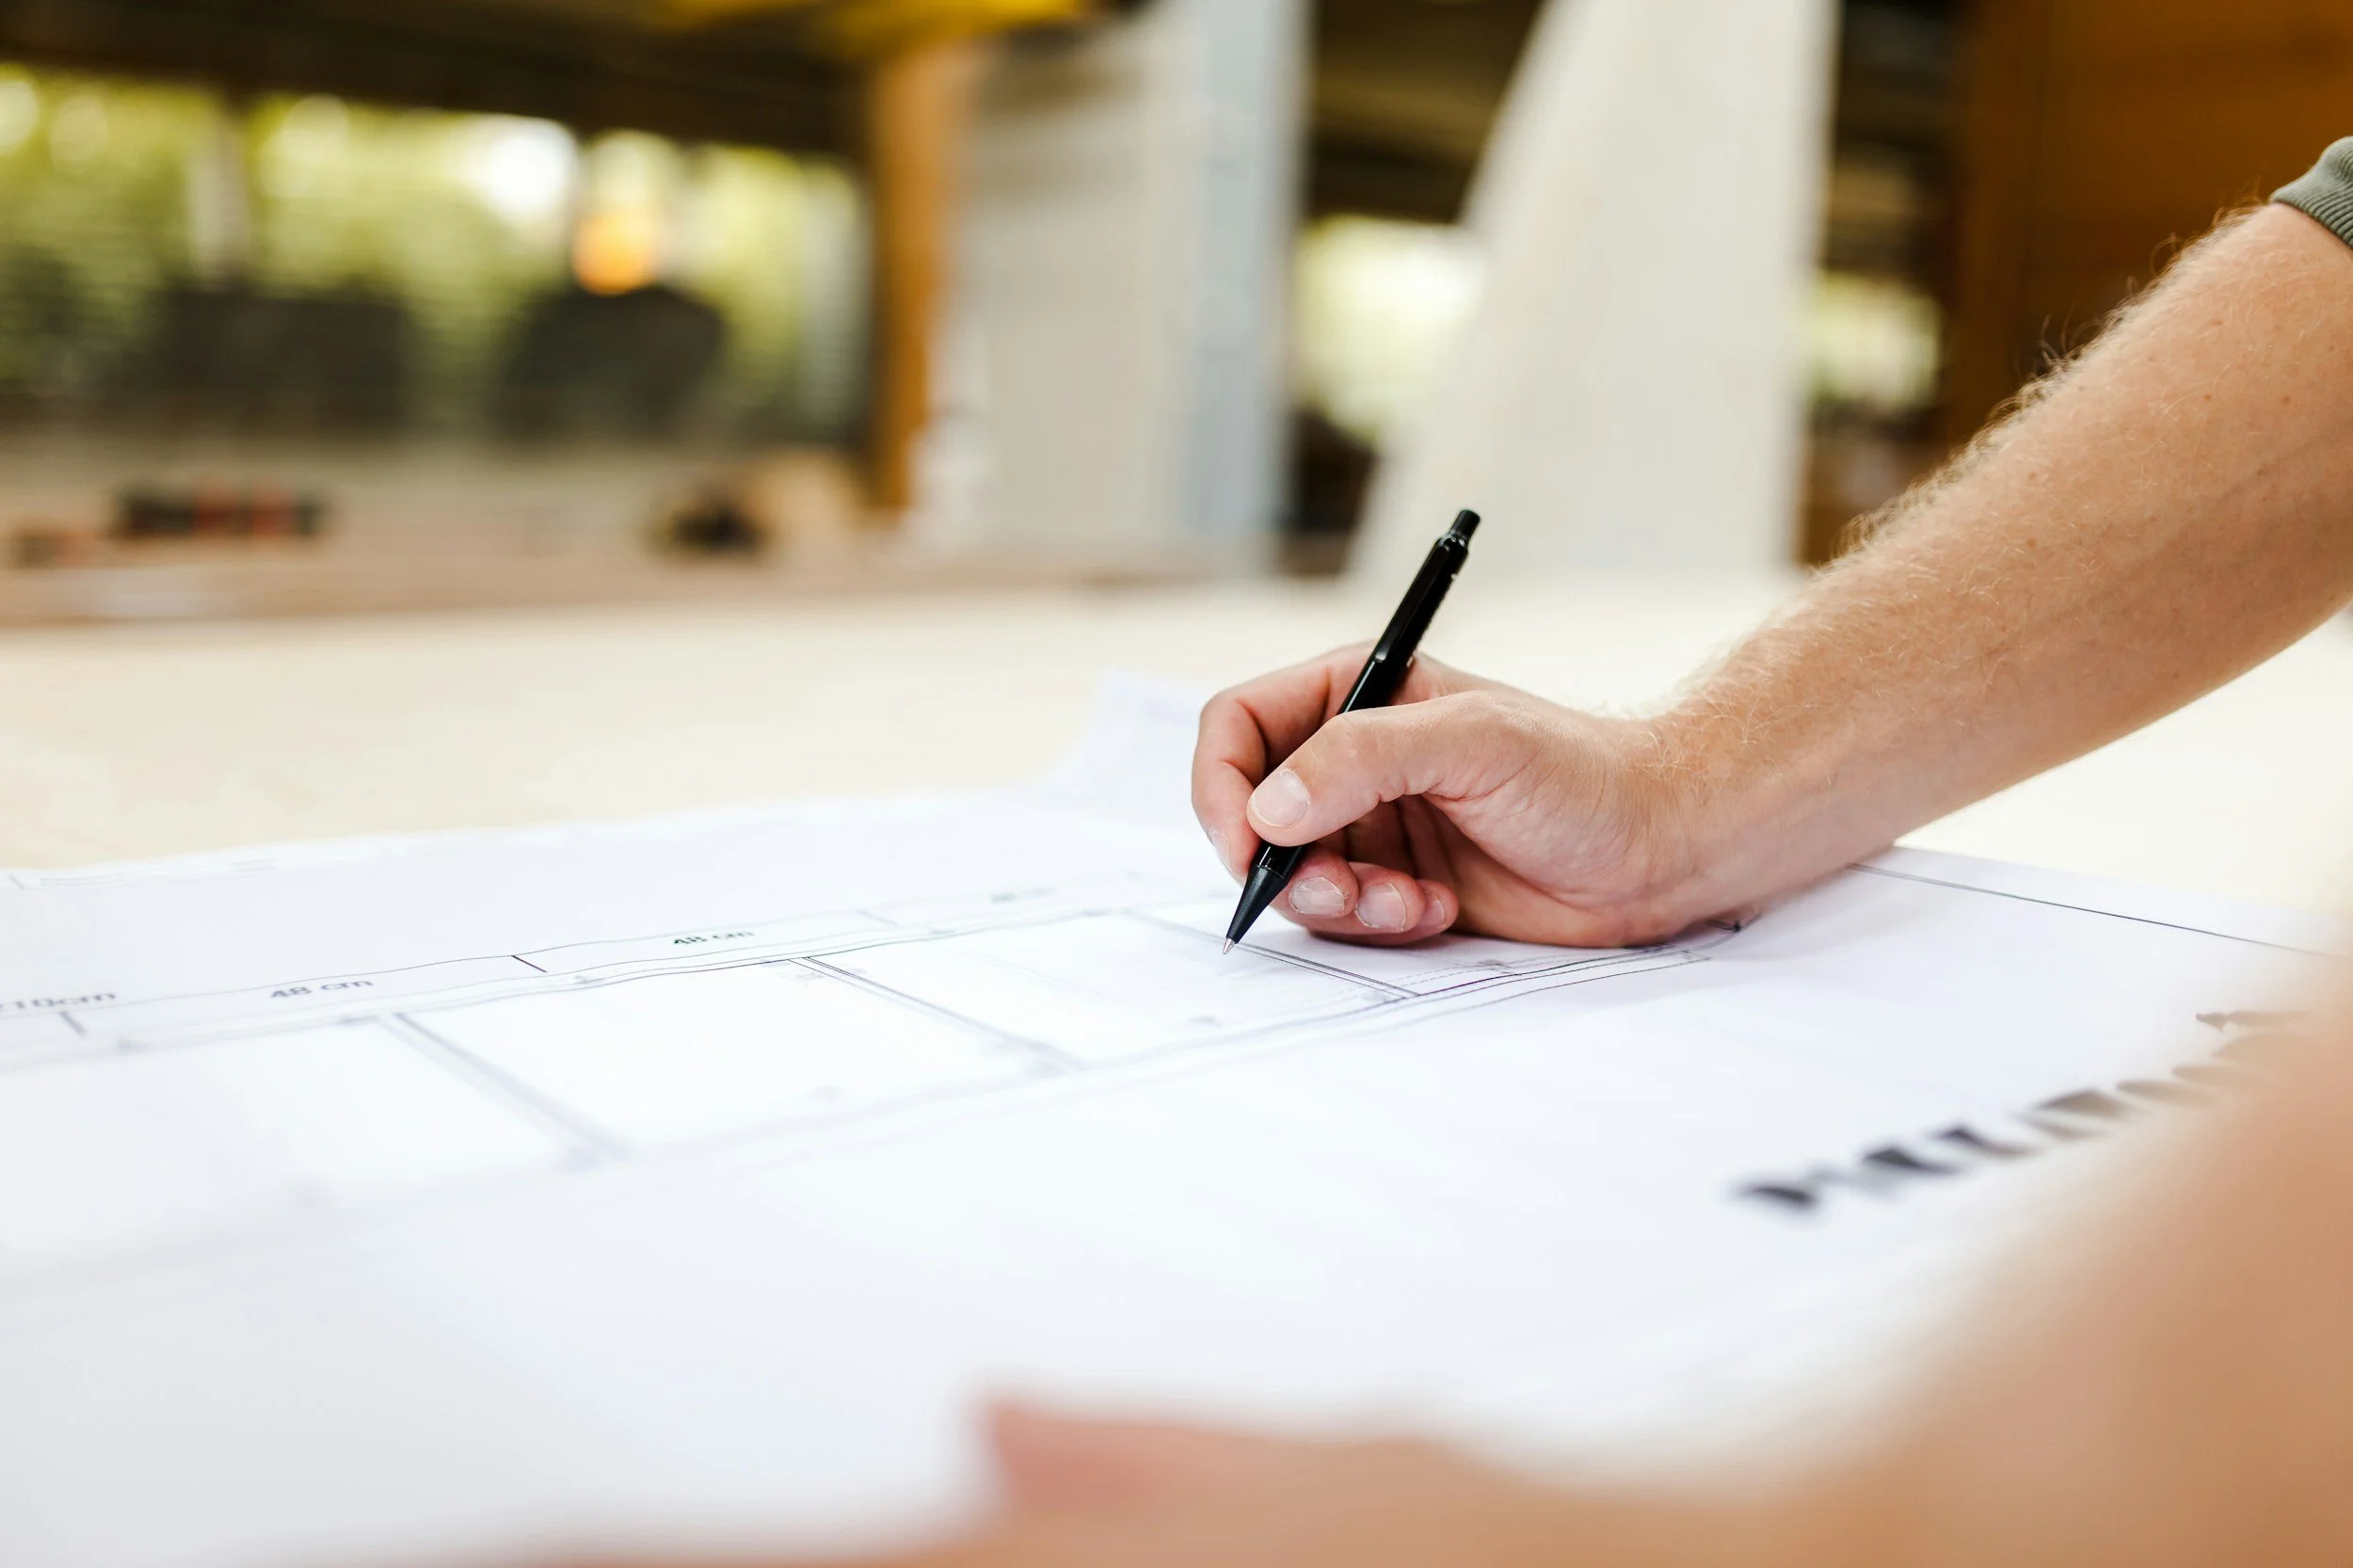
For projects where the design direction has already been determined and professional drawings are needed.
IncludedExisting/proposed floor plan
Cabinetry layout
Dimensioned elevations
Final PDF drawing package
Design
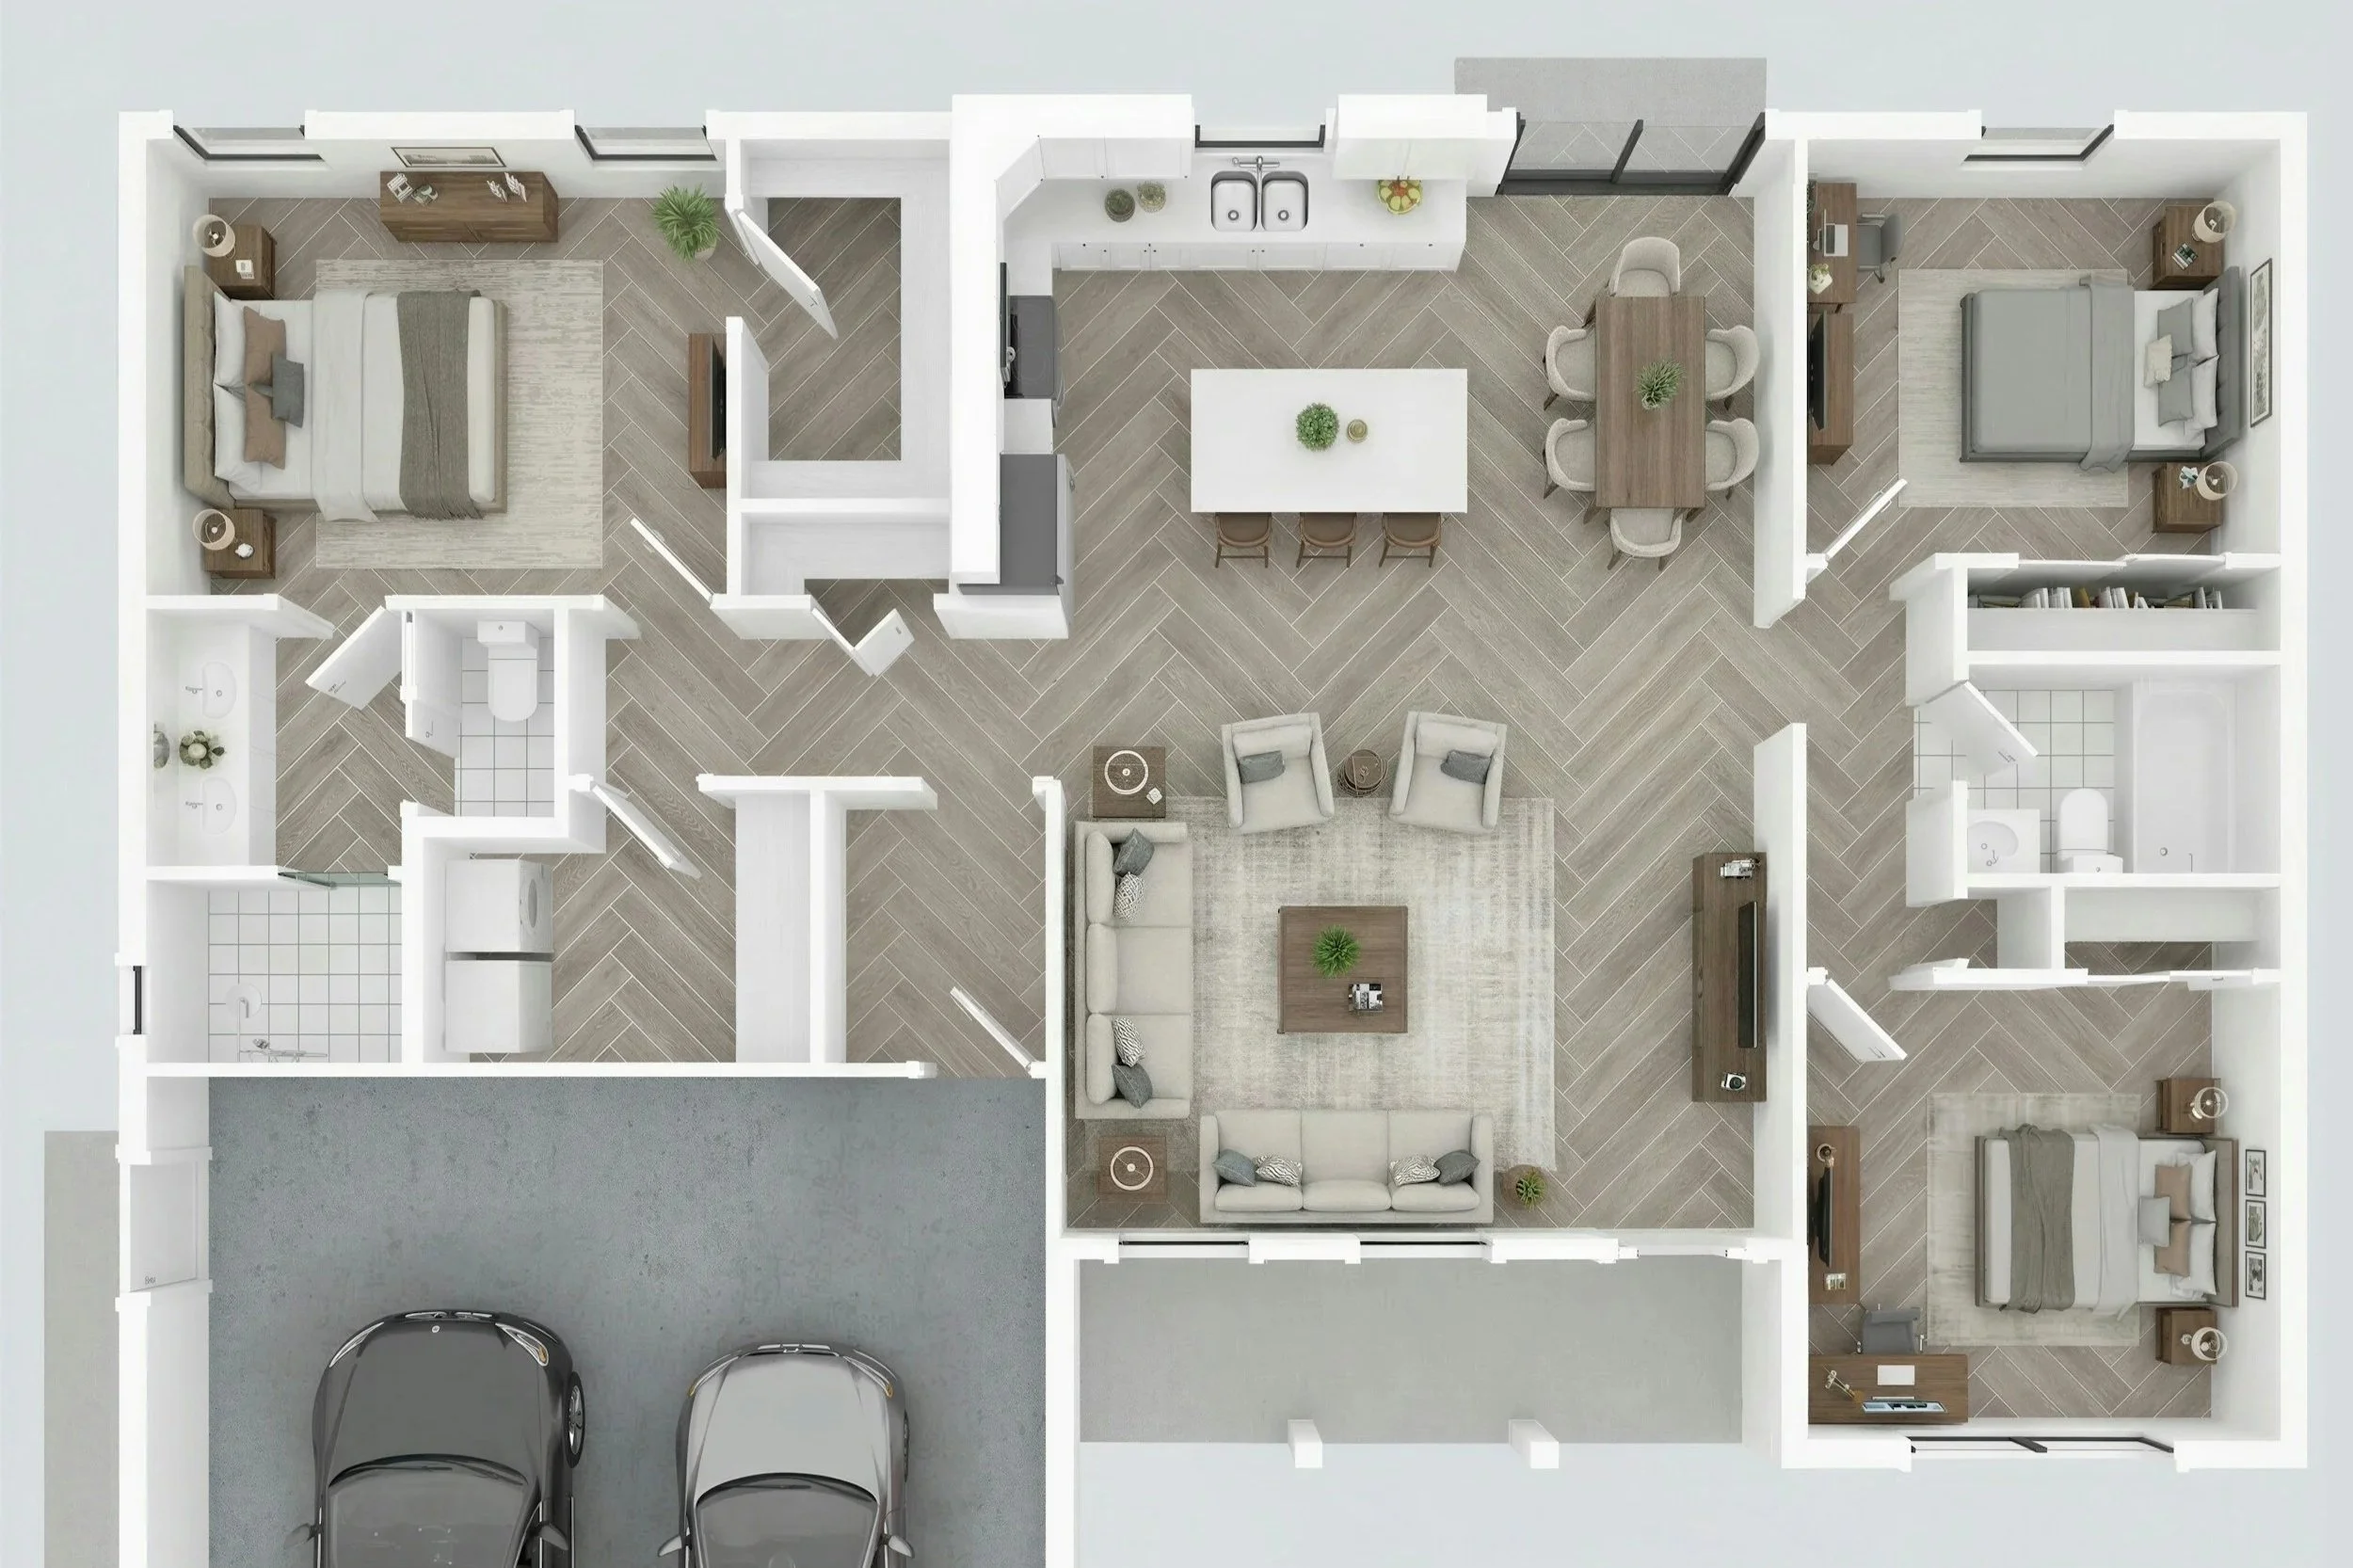
For projects requiring design development in addition to professional drawings.
Included:Project information + measurements
Existing conditions + proposed floor plan
Cabinetry layout
Dimensioned elevations
3D Model of proposed design
Design + Selections
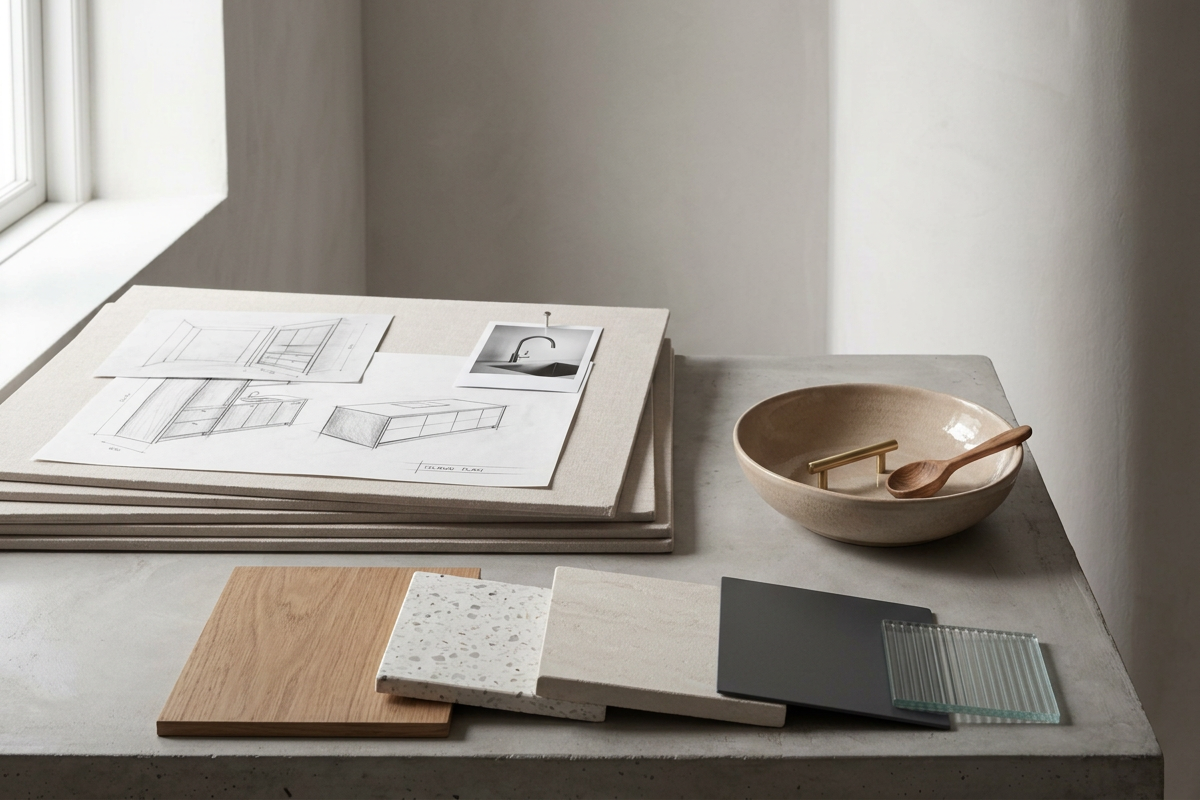
A more comprehensive design service for projects requiring in person design development and selections.
Included:Design Package plus:
Fixture & Finish Selections
Two client design consultations + revisions
Final PDF design package
Preconstruction
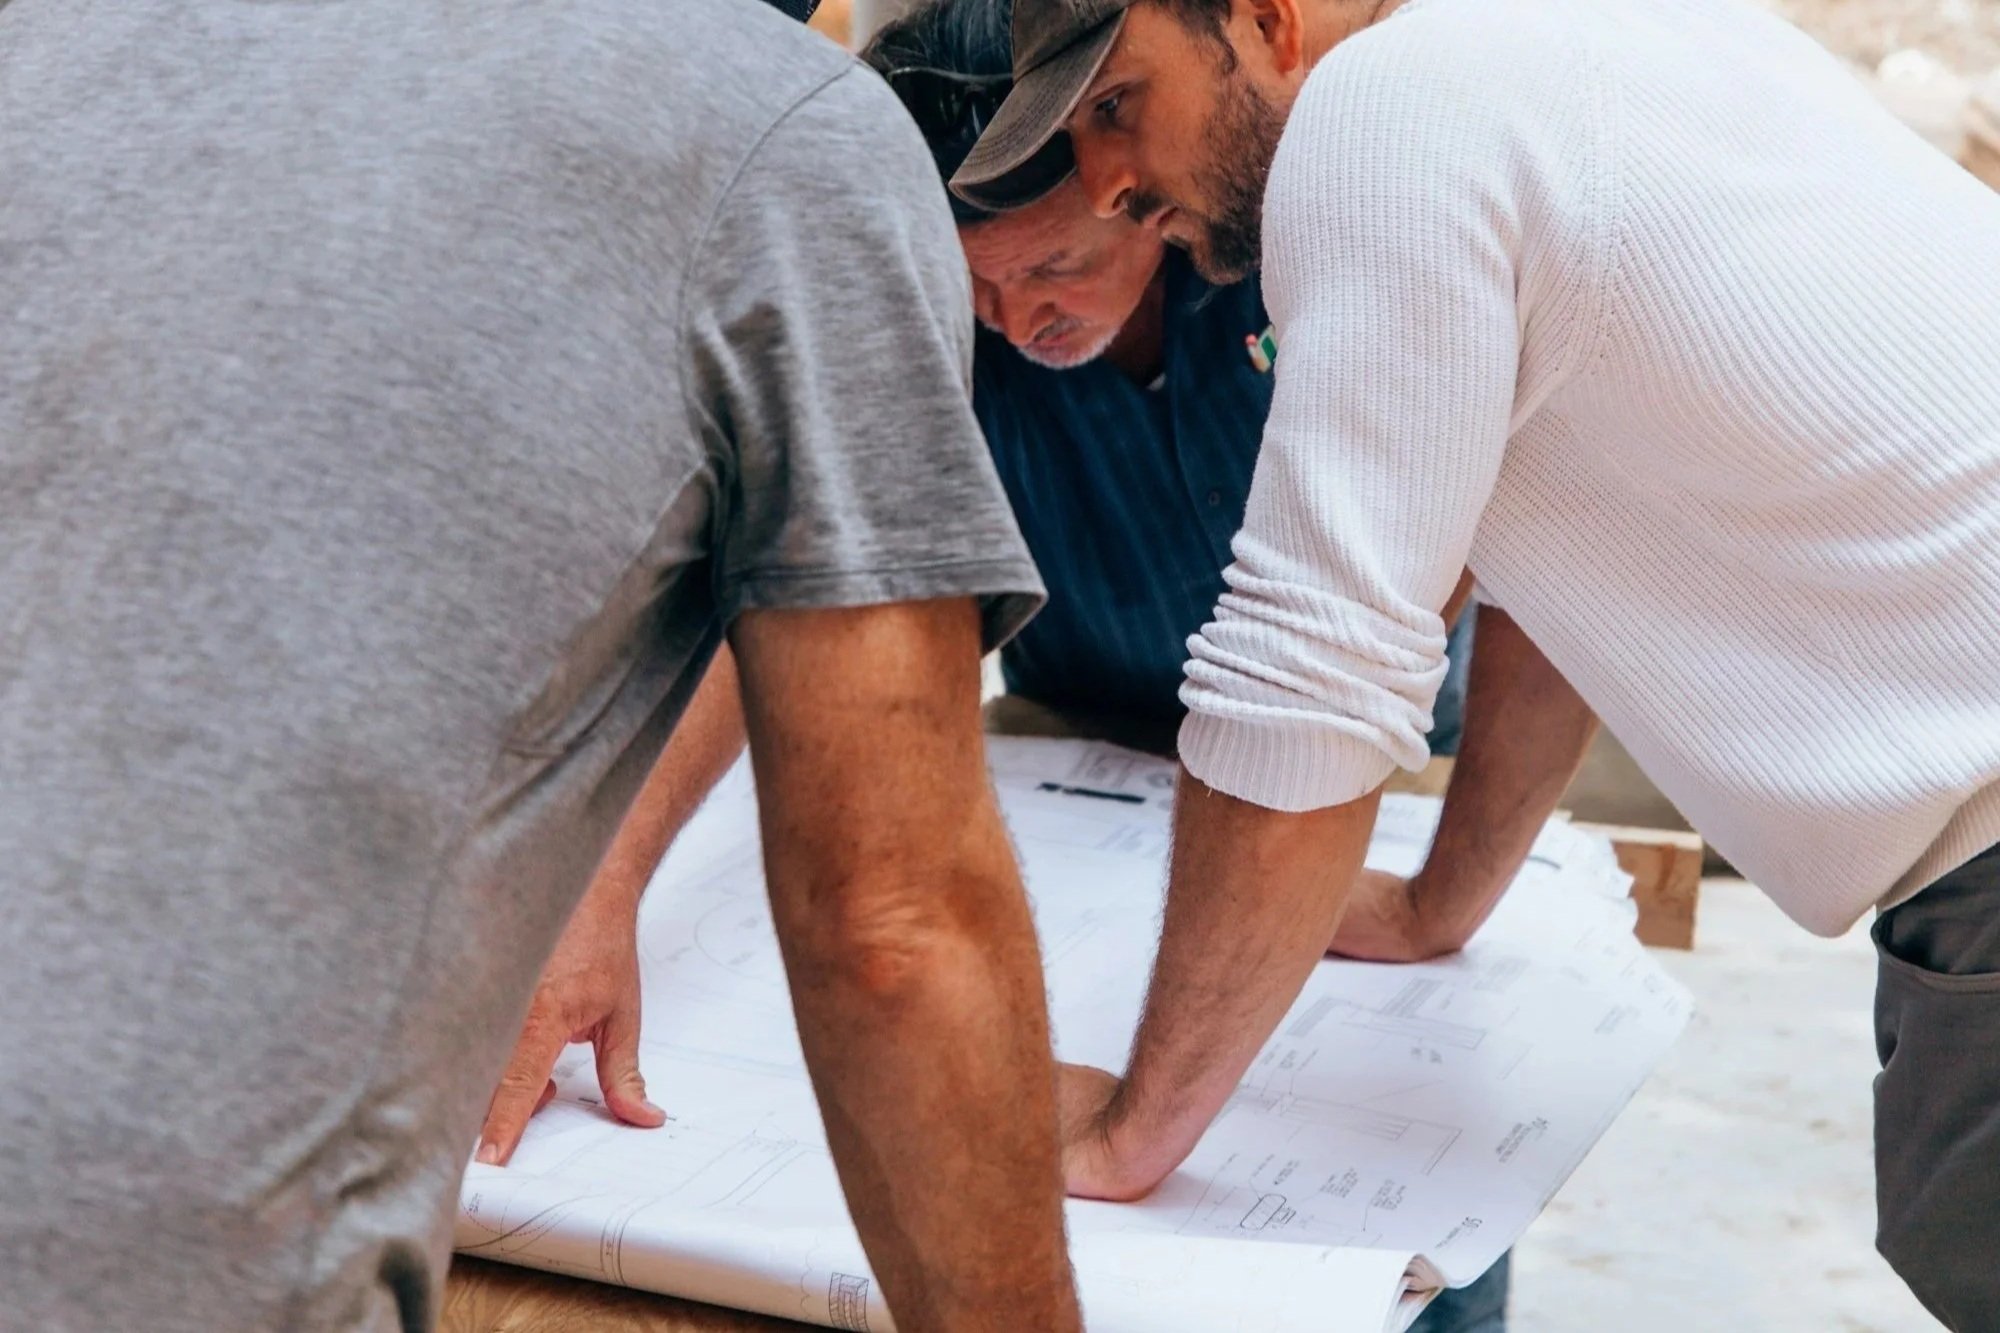
A complete package that translates the design into clear information for contractors, trades, and permitting.
Included:Design + Selections Package plus:
Dimensioned demolition + construction plans
Electrical + rough in plans
Two contractor consultations
“Annelise went above and beyond our expectations.
She was very responsive throughout and managed the project wonderfully. The plan she literally drew out on paper came to life before our eyes in a matter of weeks! We couldn't be happier with the finished product.”
– Former Client, Lino Lakes, MN
Get In Touch
If you're interested in working with us, complete the form with a few details about your project. We'll review your message and get back to you within 48 hours.