
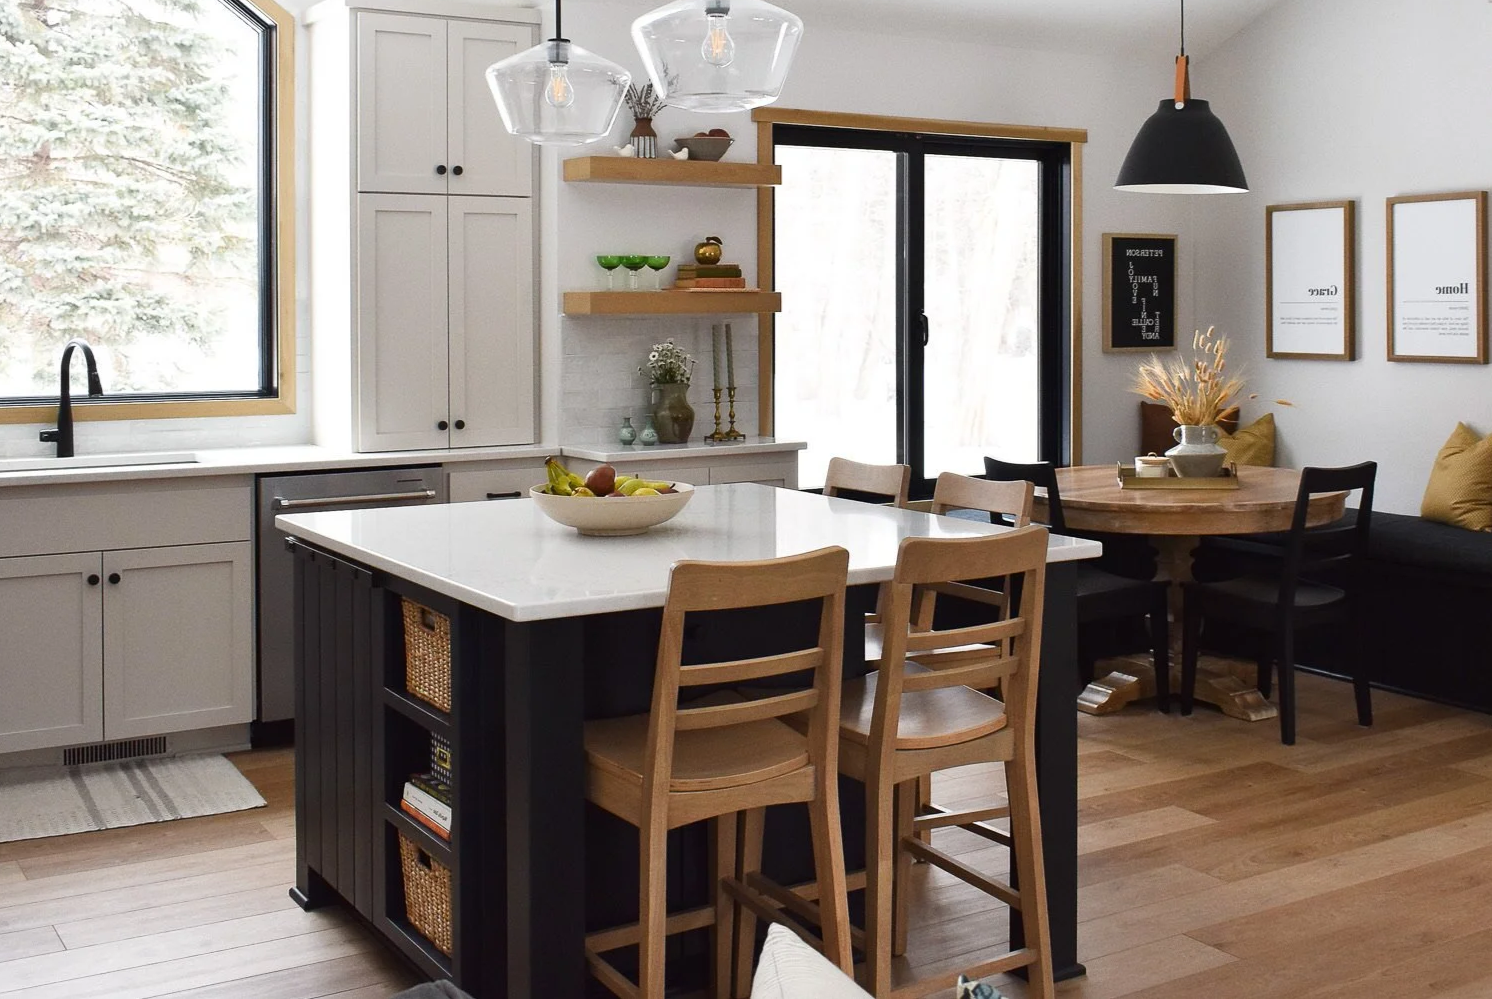
Kitchen & Cabinetry Design, Built Around Your Life.
Thoughtful layouts, useful storage, and details that feel at home. Work with us to plan your remodel with clarity and confidence. Serving Hugo and the Twin Cities, with virtual design available for suitable projects.
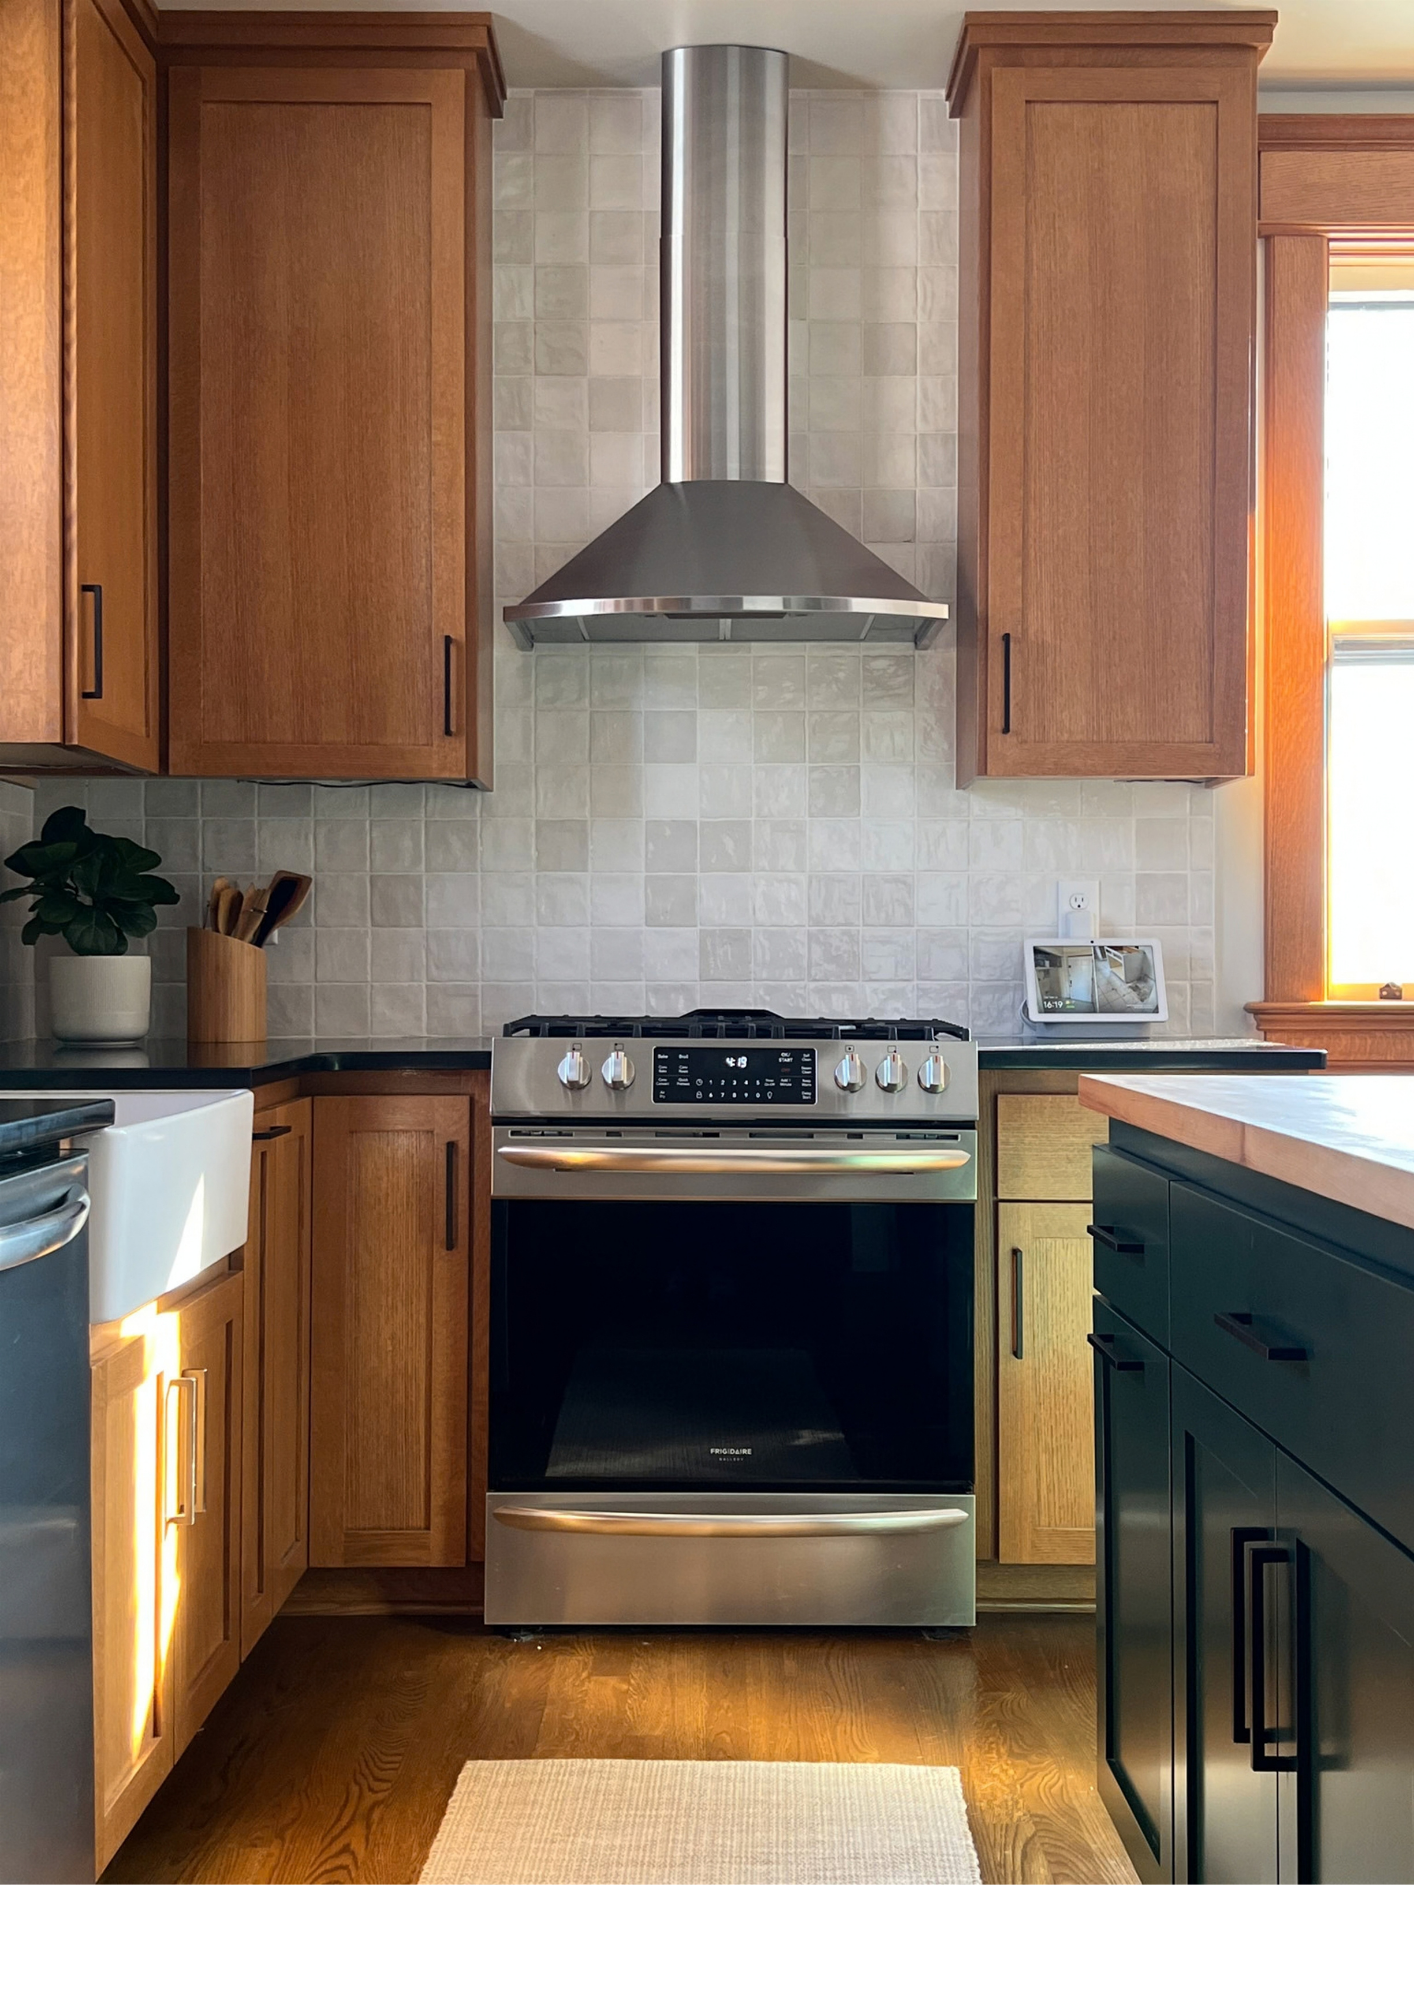
Historic Character. Thoughtfully Renewed.
Four floors up, this condo renovation brings new hardwood floors, quarter sawn oak cabinetry, and replicated millwork together to honor the home’s original character.
Completed through West End Kitchen. Design, cabinetry planning, selections, project management and photography by Annelise Thompson.
Support for Remodeling Contractors
Focused layouts, cabinetry, drafting, and selections support without adding a full-time designer. Explore Contractor Support →
$1,000 for about 11 hours on your first project, then $1,250 per project. Meetings, file review, communication, and revisions count toward the block. Ongoing hourly support starts at $75 an hour.
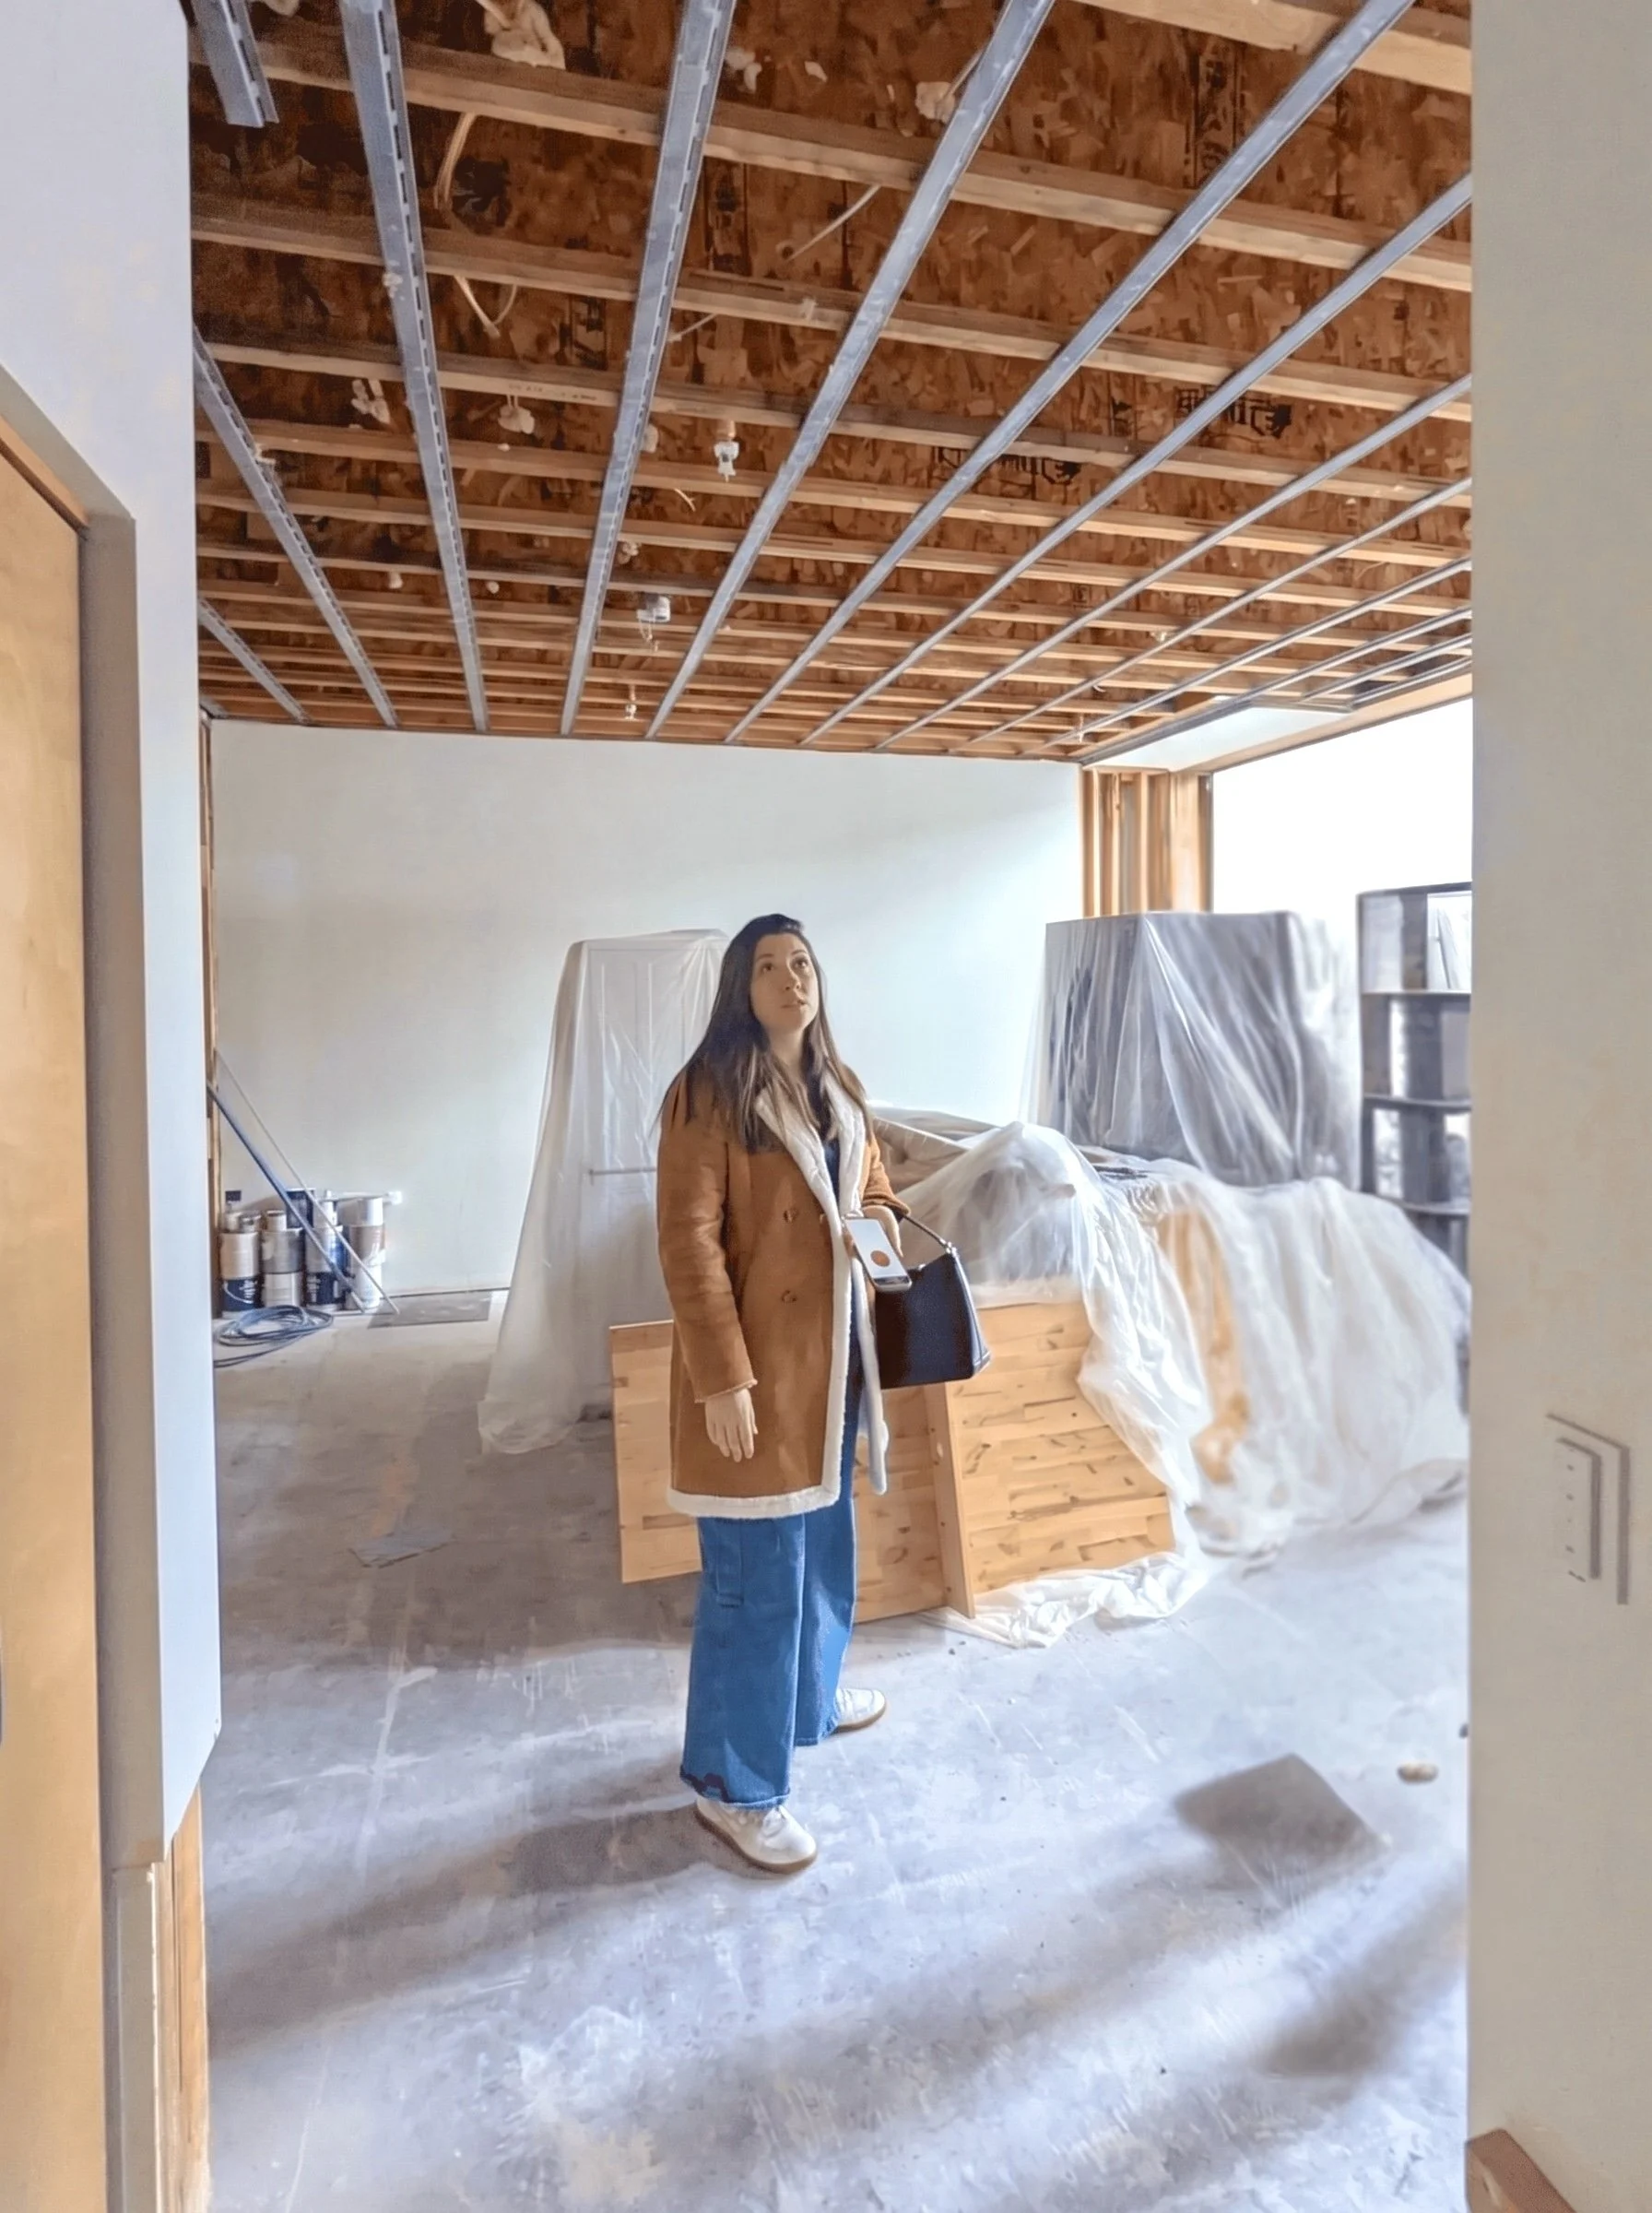
Beautifully Designed. Built to Work.
A home that fits your life.
Layouts and details shaped around your routines and your home’s character.
Decisions you can feel good about.
Understand your options and take the next step with a clear direction.
A plan your team can use.
Thoughtful collaboration with the craftspeople bringing it to life.
Start with a planning consultation, a defined kitchen design package, or a contractor support block.
Your proposal spells out deliverables, revisions, timing, and fees before work begins.
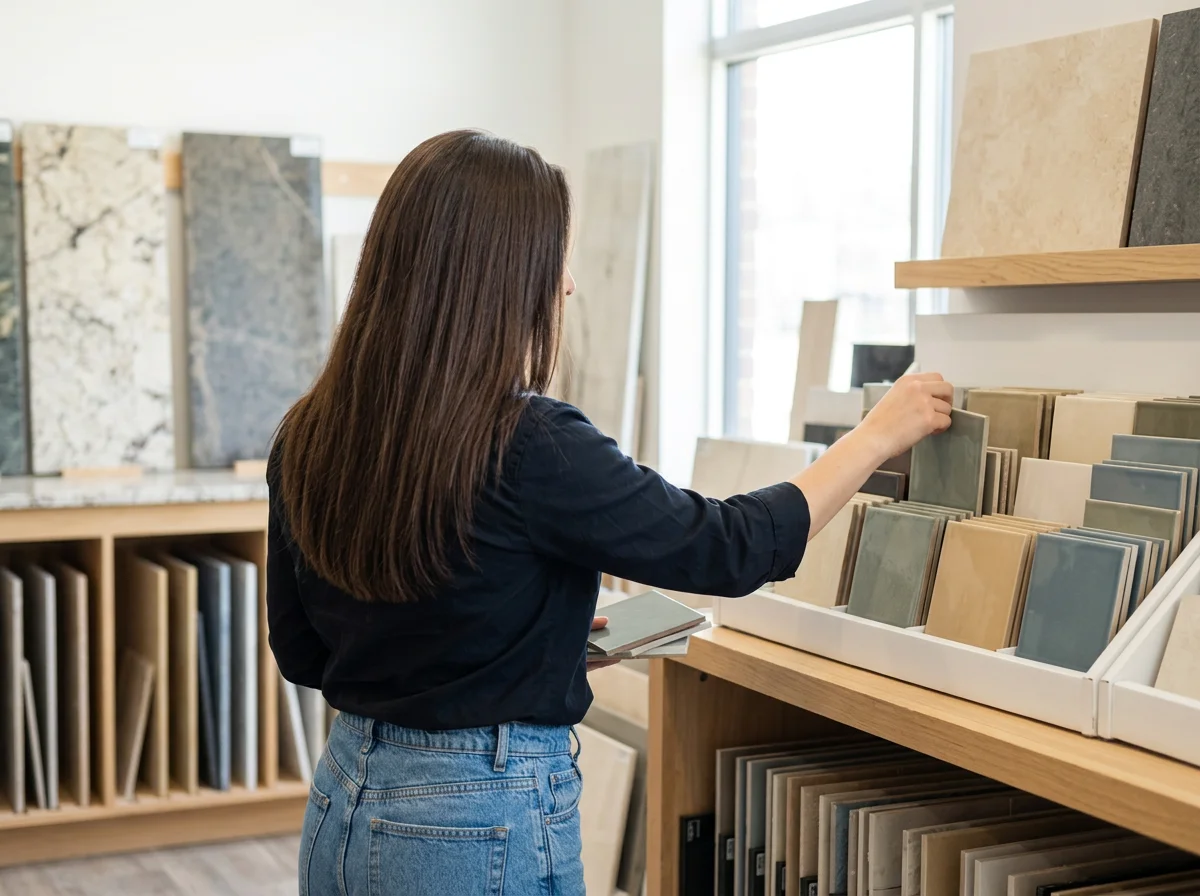
Design Is Personal. So Is My Approach.
I’m Annelise Thompson, Anna to my clients, and the owner of Thompson & Co. My experience spans design, cabinetry, and residential project management.
I enjoy helping people understand their options, work through the details, and feel more prepared for what comes next.
How to Get Started
1. Tell me about your project
Share your location, priorities, budget considerations, and timing. We’ll identify the right next step. Book a free 30-minute conversation by video or in person if you prefer to talk first.
2. Plan with a clear scope
The $550 planning consultation includes up to 75 minutes for one kitchen or bathroom and a written summary. Drawings and construction quotes are not included. Your proposal confirms any next service and fee.
3. Develop your kitchen design
Choose a design level: Layout ($1,000), Design & Selections ($3,500), or Full Project Guide ($5,000). Measurements, layout, cabinet plans, 3D views, selections, and revisions are scoped in your proposal. Want it built too? Ask about design-build.
Let’s plan your next chapter.
Tell me where your project is, what you would like to change, and your ideal timing. Contractors: share the design or drafting support you need.
Send a homeowner or contractor inquiry →
I’ll review your inquiry and follow up about fit, scope, and next steps.