
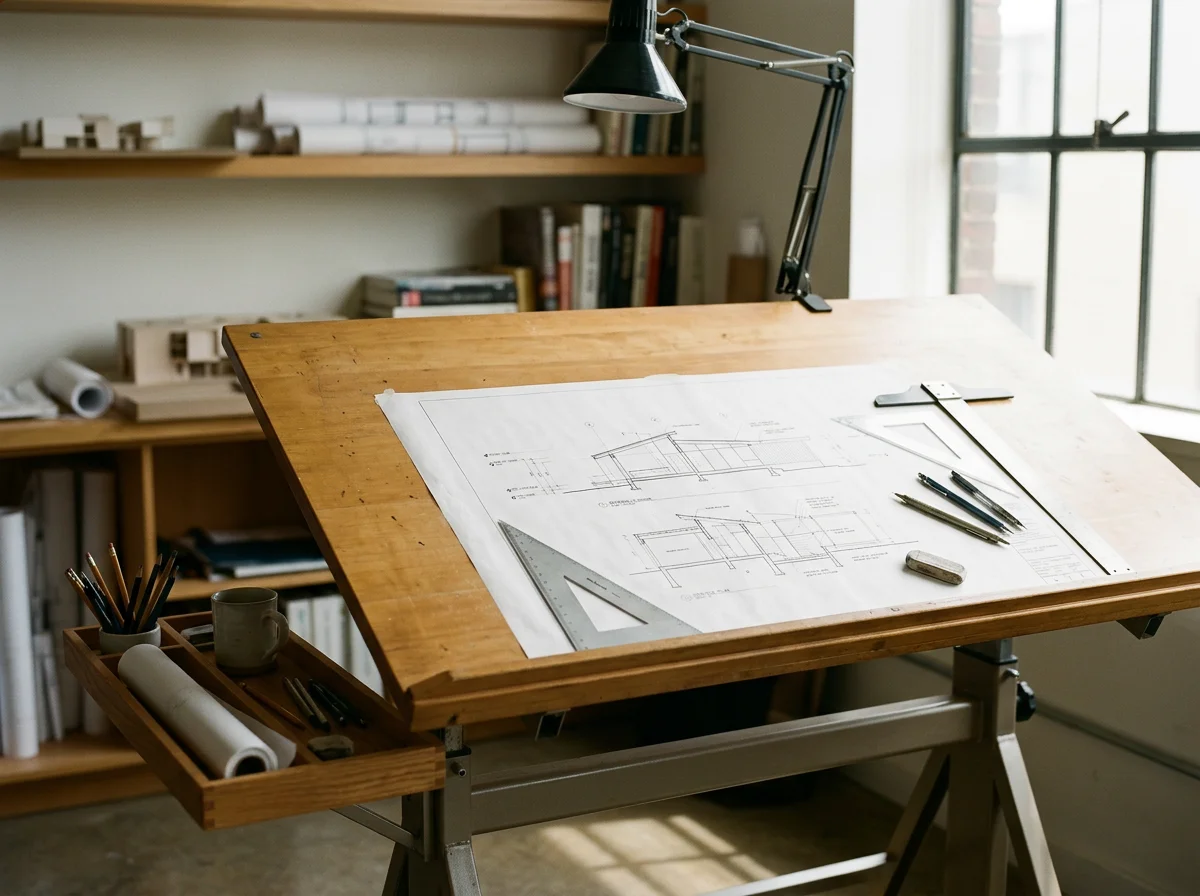
Design Support for Remodeling Contractors
You have a project to estimate, a client waiting on a layout, or cabinetry details that need attention. I help independent builders and remodelers develop drawings and selections that move the work forward.
We agree on priorities, level of client involvement, expected documentation and schedule before work begins. You remain the contractor and primary construction contact.
Design & Preconstruction Services
From the first layout to the final selections, thoughtful support to get your next remodel ready to build.
Preconstruction Support
On-site or virtual design consultations
Project scope and design priorities
Design coordination with clients and contractors
Material availability and lead-time reviews
Selection tracking and order planning
Design package preparation for estimating and construction
Design handoff and clarification before work begins
Space Planning & Material Selections
Layout options to improve flow and function
Furniture and fixture placement
Design concepts and mood boards
Selection of cabinetry, countertops, tile, and flooring
Plumbing fixture, lighting, and hardware selections
Material sourcing and finish schedules
Drafting & Cabinetry Design
Chief Architect and hand drafting
Existing-condition and proposed floor plans
Interior elevations and design details
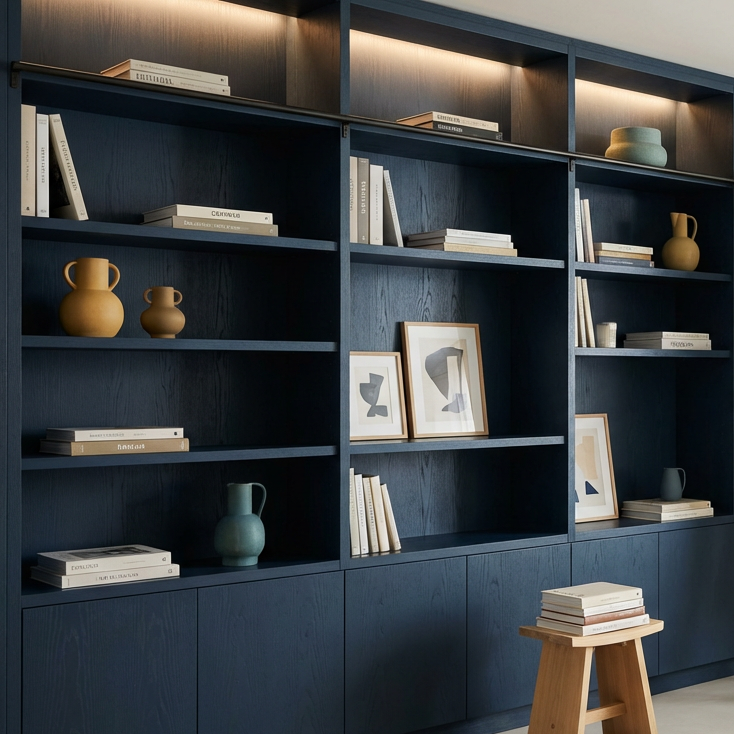
Kitchen, bathroom, and built-in cabinetry layouts
Cabinet dimensions and storage planning
Drawings for contractor and cabinetmaker coordination
Support That Fits Your Process
Step 1
Let’s meet at your shop or a coffee shop on me near your jobsite to talk about your business needs and how I can help. I offer flexible hourly or project-based options. What should we work on first?
Step 2
I offer on-site or virtual design and preconstruction support for you and your clients. I work with both of you to develop a design package and layout tailored to their home, needs, and vision for the space.


Step 4
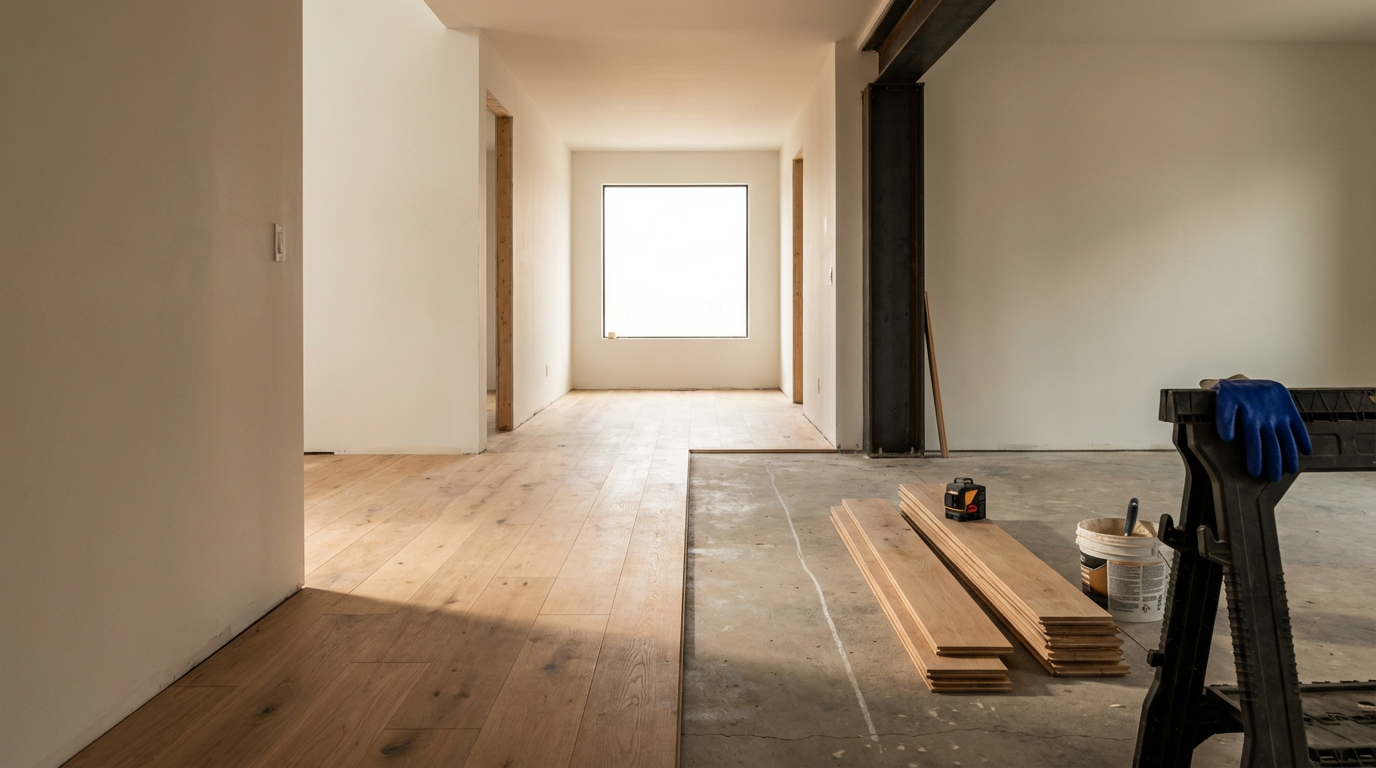
The big reveal! Your client is thrilled, and you have beautiful before-and-after photos to showcase a job well done. What project should we focus on next?
Step 3
With a buildable design in place, materials selected and sourced, and a client excited for their remodel, you’re ready to take the lead. Let me know what you need along the way!
Working Together
Scope of Services
My focus is design and preconstruction support. Engineering, professional seals, guaranteed permit approval, site supervision, purchasing, construction estimating, and native working files are excluded unless specifically agreed upon. Field verification, code compliance, and installation remain the responsibility of the appropriate project professionals.
Retainer Terms
Your retainer reserves about 11 hours of design support on one project. File reviews, meetings, drafting, communication, and revisions all count toward that time. Around the eight-hour mark, I’ll check in with an update so we can prioritize the remaining work. Additional work requires a separate quote and your written approval.
Retainers are prepaid and available for 60 calendar days from our agreed start date. If you need more time, you may request one 30-day extension before the retainer expires. Any unused time is calculated and refunded, with no automatic renewal. For ongoing support, we can discuss a monthly arrangement. Your proposal includes full cancellation and refund details.
Let’s Talk About Your Next Project
Tell me about the project and the support your team needs. I’ll review your inquiry and follow up using your preferred contact method.