Make the important decisions before the work begins.
Kitchen design and remodel planning, with a clear scope and practical guidance.
Make your home
work better.
-
Layouts, storage, cabinet details, and finishes shaped around how you live. Start with a planning consultation or the defined Kitchen & Cabinetry Design package below.
-
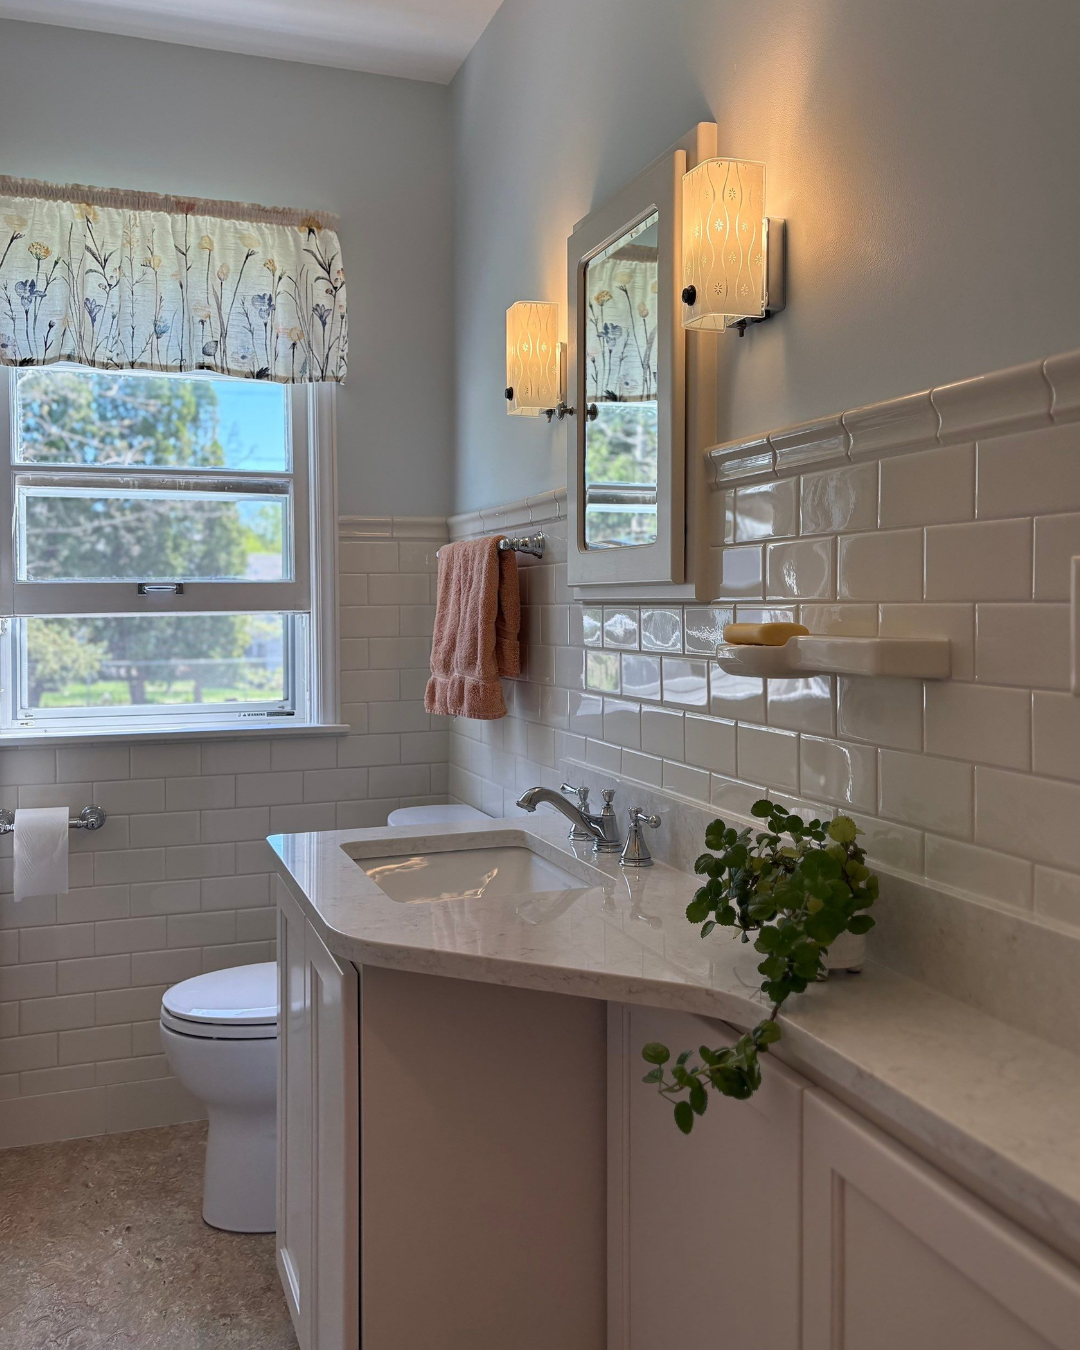
Rethink the layout, storage, fixtures, and finishes for daily routines. Begin with a $550 planning consultation for one bathroom; additional design work receives a tailored written scope.
-
Work thoughtfully with an older home’s layout and character. Tell me what you want to change so I can recommend a planning consultation or a tailored design scope.
-
Virtual kitchen design may fit when reliable measurements, photographs, and local field verification are available. We confirm responsibilities, deliverables, and pricing before work begins.
Choose the support you need.
Choose a $550 Remodel Planning Consultation, Kitchen & Cabinetry Design from $2,500 for qualifying introductory projects, or a $2,000 Contractor Design Support block.
Your written proposal confirms deliverables, revisions, timing, payment, cancellation, and refund terms before paid work begins. Book a free 30-minute project conversation by video or in person if you would like to discuss fit first.
01 / Planning Consultation

$550 | One kitchen or bathroom
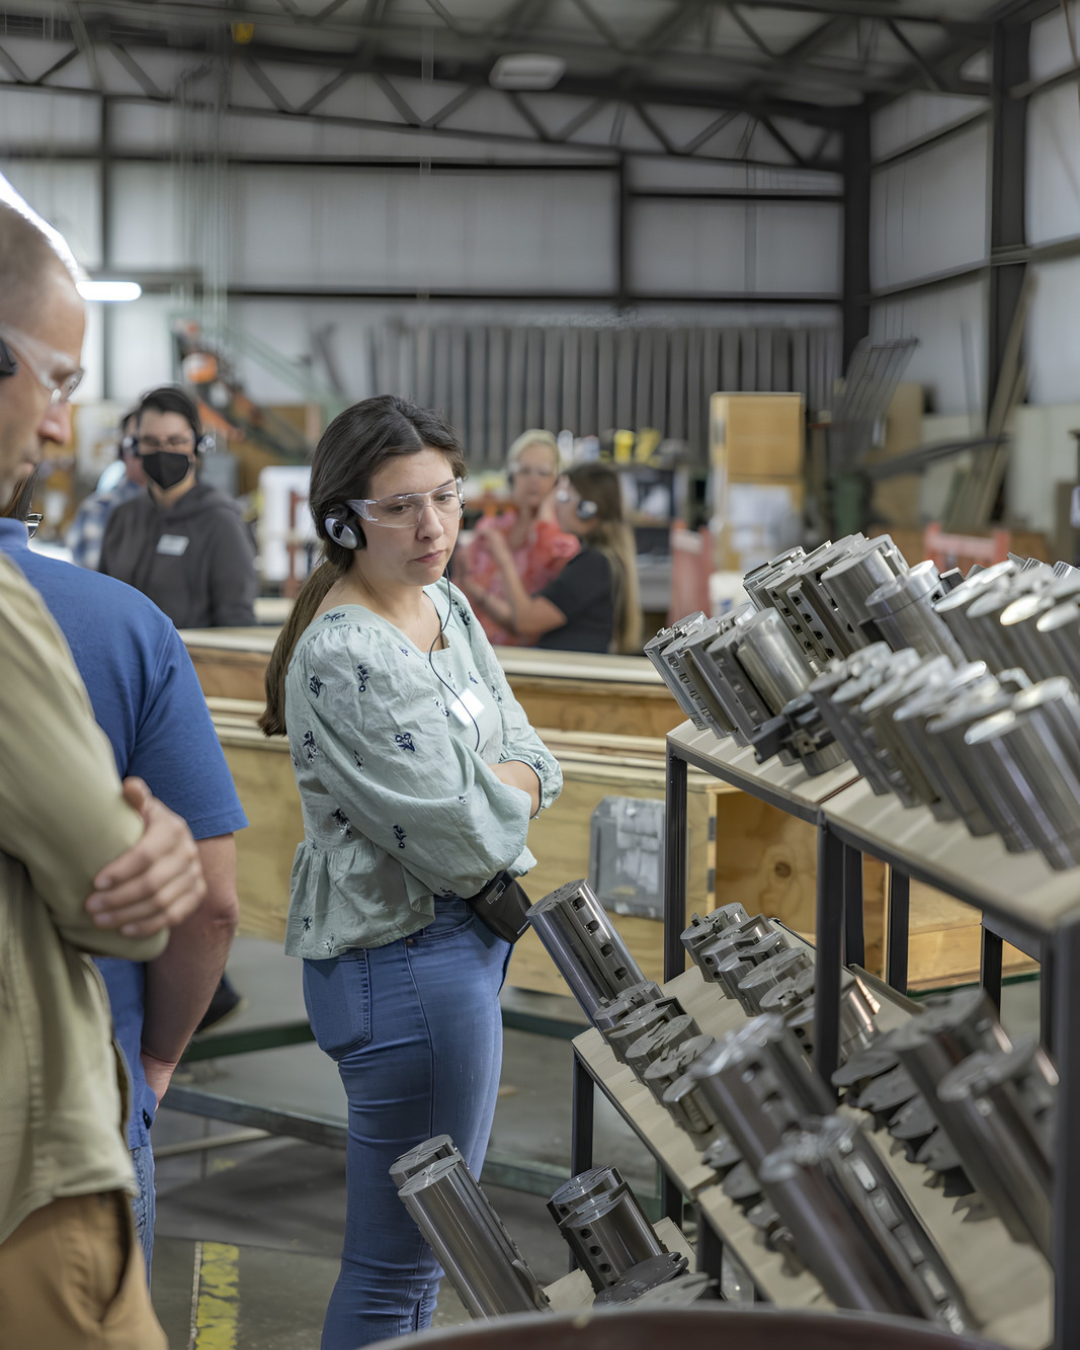
Clarify priorities and decide what to do next. Includes preparation, a meeting of up to 75 minutes locally or virtually, and written recommendations within three business days.
We discuss your space, desired changes, budget considerations, and decisions needing further investigation.
Drawings, renderings, detailed specifications, and construction quotes are not included. The consultation fee is separate and is not credited toward design.
02 / Kitchen & Cabinetry Design
Introductory pricing from $2,500; standard pricing from $4,500.
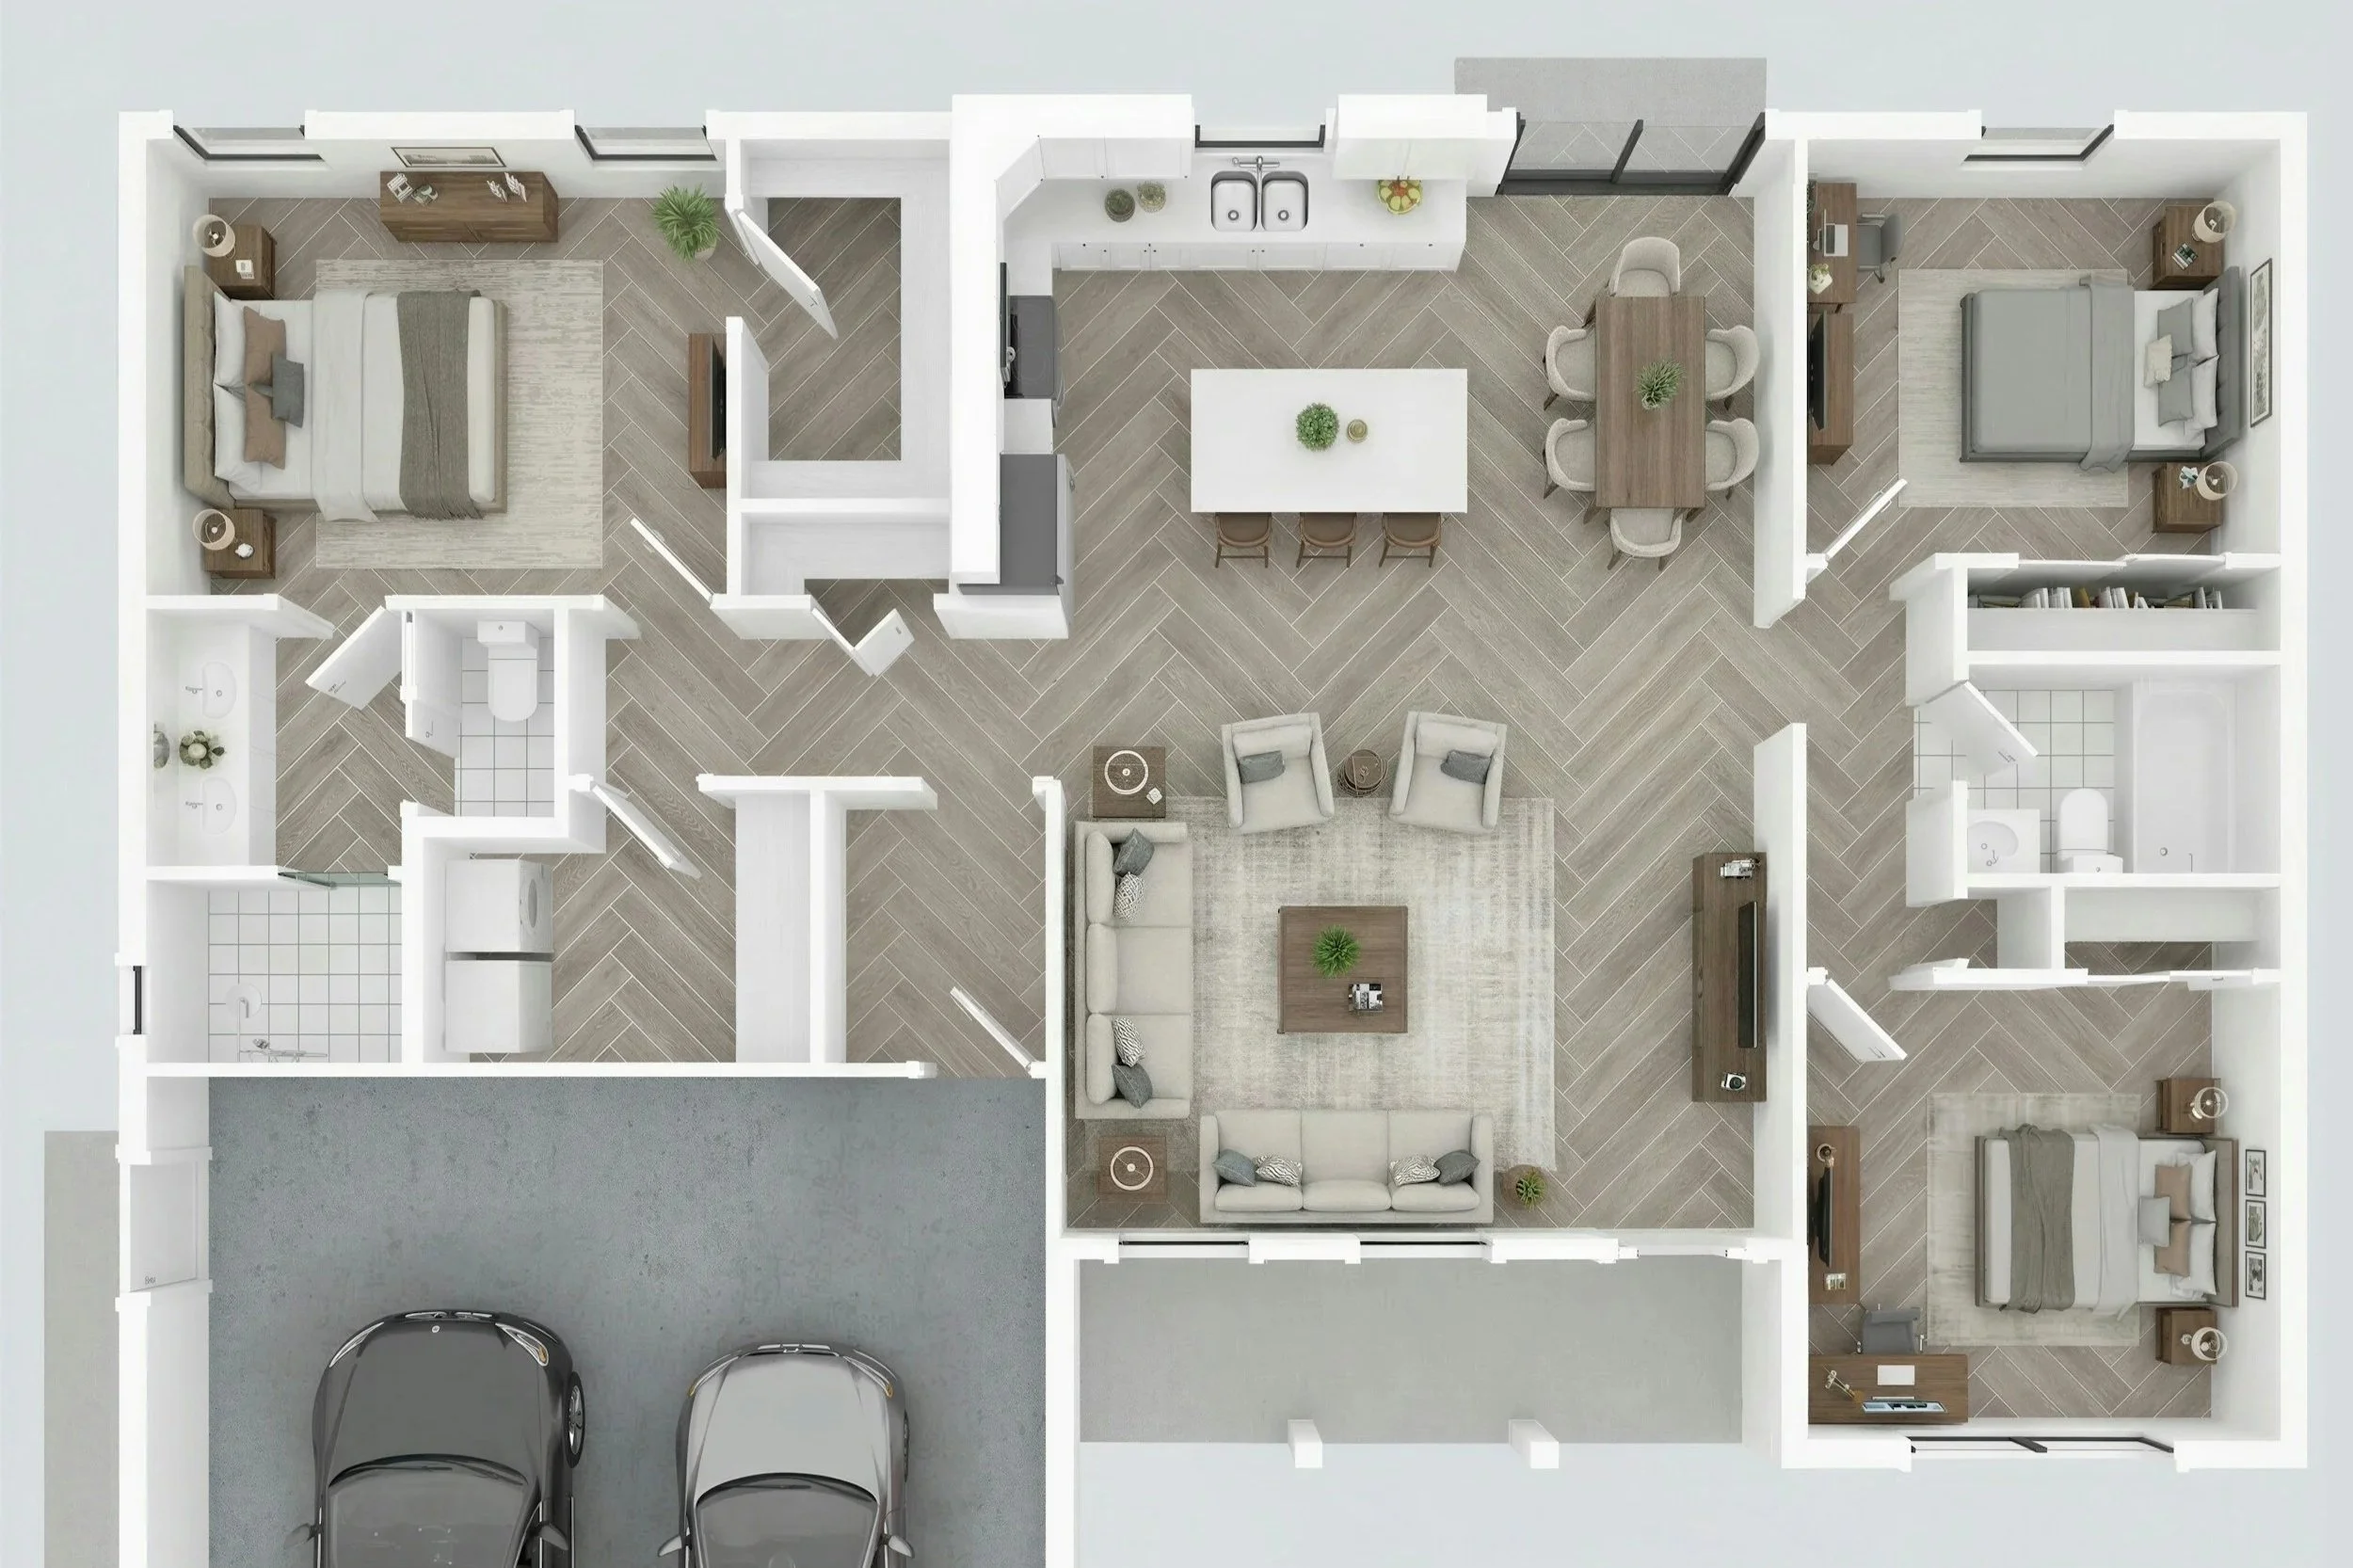
One defined kitchen scope: one local measurement visit, one proposed layout, cabinet elevations for agreed areas, two illustrative 3D views, a selections schedule for named categories, two consolidated revision rounds, a final PDF, and one contractor handoff meeting up to 45 minutes.
Allow approximately four to six weeks after information, measurements, and initial payment are received, subject to scope and decisions. Additional rooms and complex details are quoted separately.
Engineering, permits, purchasing, cabinet shop drawings, construction supervision, and native working files are excluded unless separately agreed. Fabricators and installers verify dimensions and product requirements.
03 / Contractor Design Support
$2,000 for up to 12 hours on one project.
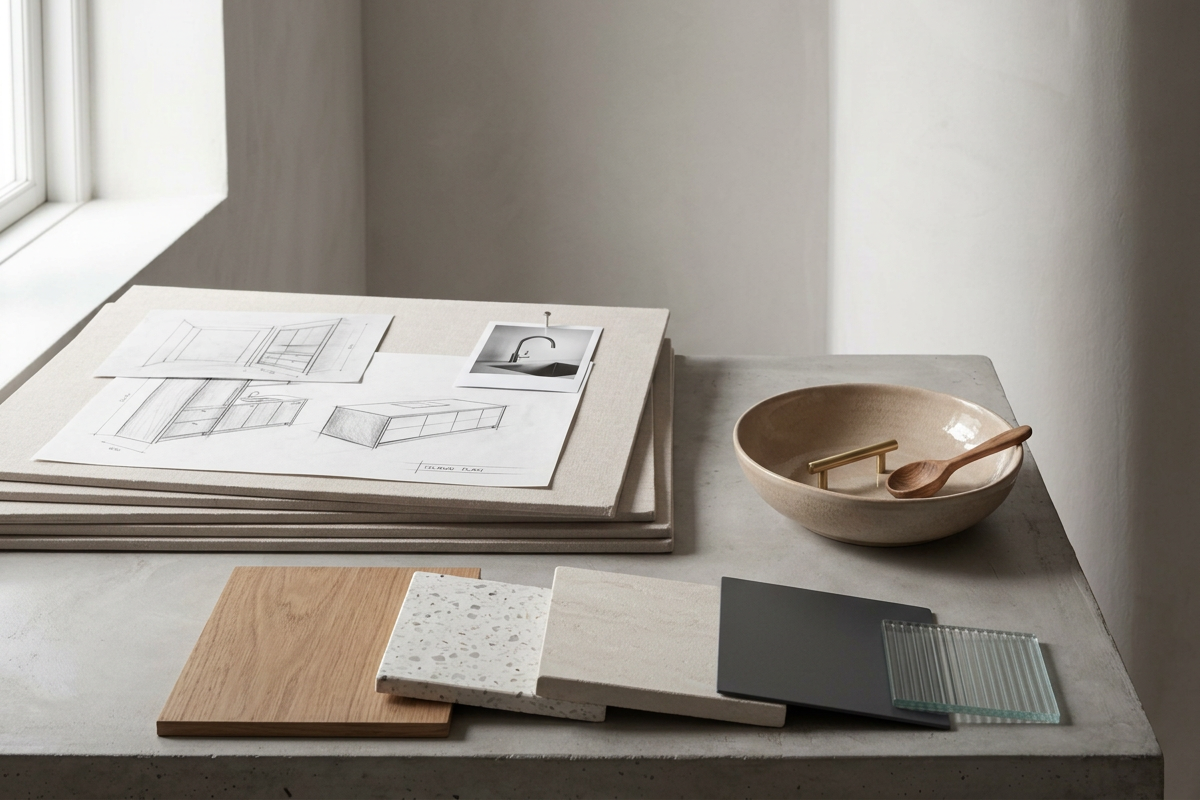
Focused layouts, cabinetry planning, Chief Architect drafting, or selections documentation for independent builders and remodelers. We agree on priorities, inputs, expected outputs, and schedule before work begins.
File review, meetings, communication, and revisions count toward the block. This is a time block, not unlimited deliverables. An update at approximately nine hours helps confirm priorities; extra work requires written approval of a separate quote.
Prepaid; available for 60 days from the agreed start, with one 30-day extension requested before expiry. Unused time is reconciled and refunded. No automatic renewal.
Introductory design terms
Complete your separate $550 Remodel Planning Consultation by December 31, 2026. Sign the design agreement and make the initial payment within 30 calendar days of proposal issue. Design may start later, subject to availability.
The consultation is not credited toward design. The combined starting investment is $3,050. Your proposal confirms your scope and final fee.
A client-requested move into January does not qualify. If Thompson & Company causes the consultation delay, introductory eligibility is preserved.
Bathroom and older-home projects can receive a tailored scope. Virtual design may fit projects with reliable measurements, photos, and local verification.
“Annelise and the team went above and beyond our expectations with our rough-in bathroom build.
She was very responsive throughout, and managed the project wonderfully. The plan she literally drew out on paper came to life before our eyes in a matter of weeks! We couldn’t be happier with the finished product.”
— Client of Preferred Kitchens, Lino Lakes, MN
Annelise Thompson provided design and project management for this project.
Not sure where to start?
Tell me about your space, priorities, location, and timing. I’ll follow up to discuss the appropriate scope.
Send a homeowner or contractor inquiry
Based in Hugo, serving suitable local projects within approximately an hour’s drive. Virtual design is available for suitable projects.